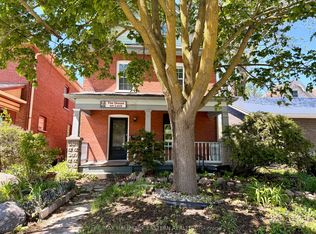
Welcome to "Mr. Rogers Neighbourhood" - room for the family to grow in this original 1 1/2 storey home, featuring a fabulous 24' x 16'6" kitchen, den addition, main floor laundry/office, 3 bedrooms, and lots of beautiful original hardwood floors. The patio overlooks private backyard. The basement features a family room and games room. The huge 2-car detached garage/workshop offers a unique opportunity for a home-based business. Both the home and garage have metal roofs. Home has updated windows. Wonderful location, close to parks, the river, shopping, schools, and banks. Don't miss out!
For sale
C$474,900
438 Rose Ave, Peterborough, ON K9J 4E4
3beds
2baths
Single Family Residence
Built in ----
4,957 Square Feet Lot
$-- Zestimate®
C$--/sqft
C$-- HOA
What's special
Den additionPatio overlooks private backyardUpdated windows
- 91 days
- 15
- 0
Zillow last checked:
Listing updated:
Listed by:
Royal LePage Frank Real Estate
Source: TRREB,MLS®#: X13434242 Originating MLS®#: Central Lakes Association of REALTORS
Originating MLS®#: Central Lakes Association of REALTORSFacts & features
Interior
Bedrooms & bathrooms
- Bedrooms: 3
- Bathrooms: 2
Primary bedroom
- Level: Main
- Dimensions: 3.56 x 2.84
Bedroom
- Level: Upper
- Dimensions: 3.76 x 2.52
Bedroom
- Level: Upper
- Dimensions: 3.76 x 3.13
Den
- Level: Lower
- Dimensions: 3.53 x 3.48
Kitchen
- Level: Main
- Dimensions: 7.32 x 3.2
Laundry
- Level: Main
- Dimensions: 3.27 x 2.54
Living room
- Level: Main
- Dimensions: 4.93 x 3.45
Recreation
- Level: Lower
- Dimensions: 6.91 x 3.86
Heating
- Forced Air, Gas
Cooling
- Central Air
Features
- Central Vacuum
- Flooring: Carpet Free
- Basement: Full,Partially Finished
- Has fireplace: No
Interior area
- Living area range: 1100-1500 null
Property
Parking
- Total spaces: 5
- Parking features: Private
- Has garage: Yes
Features
- Stories: 1.5
- Pool features: None
Lot
- Size: 4,957 Square Feet
- Features: Hospital, Park, Public Transit, River/Stream
- Topography: Flat
Details
- Parcel number: 280770048
Construction
Type & style
- Home type: SingleFamily
- Property subtype: Single Family Residence
Materials
- Cedar
- Foundation: Block, Concrete
- Roof: Metal
Utilities & green energy
- Sewer: Sewer
Community & HOA
Location
- Region: Peterborough
Financial & listing details
- Tax assessed value: C$219,000
- Annual tax amount: C$4,137
- Date on market: 6/11/2026
Price history
Price history is unavailable.
Public tax history
Tax history is unavailable.
Climate risks
Neighborhood: Kenner
Nearby schools
GreatSchools rating
No schools nearby
We couldn't find any schools near this home.
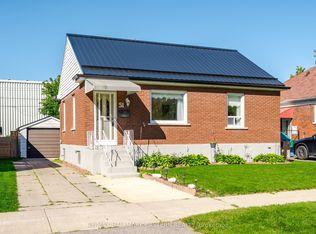
- C$449,9003 bd2 ba-- sqft476 King George St, Peterborough, ON K9J1S1For Sale

- C$399,9002 bd1 ba-- sqft51 Ephgrave Blvd, Peterborough, ON K9J4G1For Sale
- C$--2 bd1 ba-- sqft492 King George St UNIT A, Peterborough, ON K9J1S1Off Market
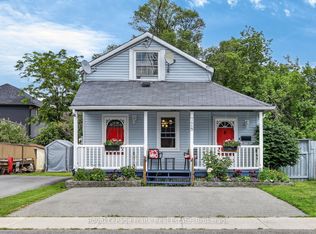
- C$--3 bd1 ba800 sqft492 King George St UNIT 1, Peterborough, ON K9J1S1Off Market

Similar homes
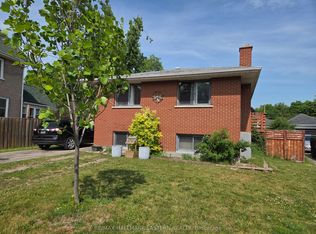
- C$449,9003 bd3 ba-- sqft728 Hurley St, Peterborough, ON K9J 3A9For Sale
 MLS ID #X13724810, Royal LePage Frank Real Estate. TRREB
 - C$449,0004 bd2 ba-- sqft618 Donegal St, Peterborough, ON K9H 4M5For Sale
 MLS ID #X13767654, RE/MAX HALLMARK EASTERN REALTY. TRREB
 - C$384,9003 bd2 ba-- sqft179 Lock St, Peterborough, ON K9J 2Y8For Sale
 MLS ID #X13762158, RE/MAX HALLMARK EASTERN REALTY. TRREB
 - C$445,0003 bd1 ba-- sqft732 Gillespie Ave, Peterborough, ON K9J 4B7For Sale
 MLS ID #X13718608, Royal Lepage Proalliance Realty. TRREB
