Welcome to Edison Avenue! Nestled on a mature, tree-lined street in Peterborough's desirable south end, this charming 2-bedroom, 2-bathroom home offers comfort, character, and an excellent location. Step inside to a spacious eat-in kitchen featuring convenient main-floor laundry. The bright and inviting living room boasts 8+ foot ceilings and plenty of room for a comfortable living and dining area, making it ideal for both everyday living and entertaining. Upstairs, you'll find two generously sized bedrooms, each offering ample closet space and additional storage. The main level is complete with an updated 4-piece bathroom, while the lower level features a convenient 2-piece bathroom, utility room, and plenty of storage. Enjoy your morning coffee on the welcoming covered front porch or relax in the screened-in sitting area. Outside, the quaint fenced backyard provides a lovely green space with privacy and room to unwind. A carport and paved driveway offer parking for multiple vehicles. Ideally located close to schools, parks, shopping, public transit, and all the amenities Peterborough has to offer, this home is a wonderful opportunity for first-time buyers, downsizers, or anyone looking to enjoy the convenience and charm of Peterborough's south end.
Under contract
C$299,900
398 Edison Ave, Peterborough, ON K9J 4G3
2beds
2baths
Single Family Residence
Built in ----
3,260 Square Feet Lot
$-- Zestimate®
C$--/sqft
C$-- HOA
What's special
- 30 days
- 36
- 3
Zillow last checked:
Listing updated:
Listed by:
Flat Rate Realty Corp.
Source: TRREB,MLS®#: X13801346 Originating MLS®#: Central Lakes Association of REALTORS
Originating MLS®#: Central Lakes Association of REALTORSFacts & features
Interior
Bedrooms & bathrooms
- Bedrooms: 2
- Bathrooms: 2
Primary bedroom
- Level: Second
- Dimensions: 16'5 X 8'
Bedroom 2
- Level: Second
- Dimensions: 11'6 X 14'1
Bathroom
- Level: Lower
- Dimensions: 0 x 0
Bathroom
- Level: Main
- Dimensions: 3PC BATH
Dining room
- Level: Main
- Dimensions: COMB W/ LR
Kitchen
- Level: Main
- Dimensions: 20'4 X 11'7
Living room
- Level: Main
- Dimensions: 20'3 X 28'5
Recreation
- Level: Lower
- Dimensions: 6.1 x 8.53
Heating
- Forced Air, Gas
Cooling
- Central Air
Appliances
- Included: Water Heater
Features
- Storage
- Basement: Partial,Partially Finished
- Has fireplace: No
Interior area
- Living area range: 1100-1500 null
Video & virtual tour
Property
Parking
- Total spaces: 4
- Parking features: Private Double
- Has carport: Yes
Features
- Stories: 1.5
- Patio & porch: Porch
- Exterior features: Year Round Living
- Pool features: None
- Waterfront features: None
Lot
- Size: 3,260 Square Feet
- Features: Fenced Yard, Library, Park, Place Of Worship, School Bus Route, Rec./Commun.Centre
- Topography: Level
Details
- Additional structures: Shed
- Parcel number: 280780098
Construction
Type & style
- Home type: SingleFamily
- Property subtype: Single Family Residence
Materials
- Shingle, Brick
- Foundation: Concrete
- Roof: Asphalt Shingle
Utilities & green energy
- Sewer: Sewer
Community & HOA
Community
- Security: Carbon Monoxide Detector(s), Smoke Detector(s)
Location
- Region: Peterborough
Financial & listing details
- Annual tax amount: C$3,468
- Date on market: 9/18/2026
Price history
Price history is unavailable.
Public tax history
Tax history is unavailable.
Climate risks
Neighborhood: Kenner
Nearby schools
GreatSchools rating
No schools nearby
We couldn't find any schools near this home.


Similar homes
- C$289,9002 bd1 ba-- sqft532 Rogers St, Peterborough, ON K9H 1X2For Sale
 MLS ID #X13753520, RE/MAX HALLMARK EASTERN REALTY. TRREB
 - C$349,0005 bd2 ba-- sqft713 Chamberlain St, Peterborough, ON K9J 4M2For Sale
 MLS ID #X13808526, CENTURY 21 ATRIA REALTY INC.. TRREB
 - C$389,9003 bd1 ba-- sqft1026 Braund Pl, Peterborough, ON K9J 5B7For Sale
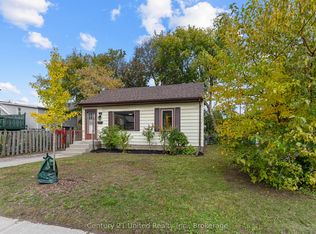 MLS ID #X14088082, Century 21 United Realty Inc.. TRREB
 - C$254,9004 bd4 ba-- sqft467 Albert St, Peterborough, ON K9J 4N6For Sale
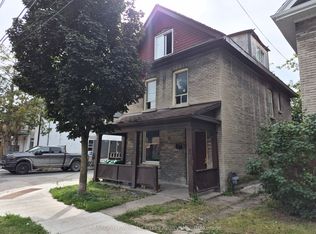 MLS ID #X13700212, MinCom Kawartha Lakes Realty Inc.. TRREB
