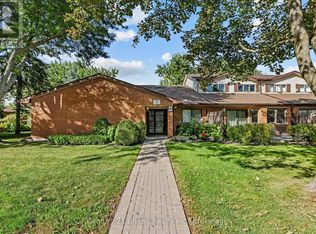
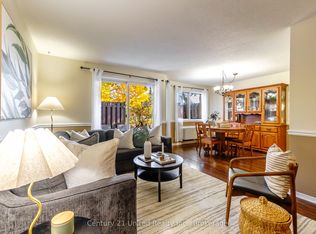
Welcome to this spacious 2-bedroom condo offering a functional layout, plenty of natural light, and so much potential to make it your own. The bright living room provides a comfortable space to relax and flows into the dining area, with a well-sized kitchen offering plenty of room for everyday living. The primary bedroom features a walk-in closet and private ensuite, while the second bedroom provides flexibility for guests, a home office, or additional living space. Step outside to a beautiful private patio, perfect for enjoying your morning coffee, relaxing with a book, or spending time outdoors. With generous room sizes and a great layout, this condo is full of opportunity and ready for its next owner to make it their own.
For sale
C$299,900
36 Champlain Cres #10, Peterborough, ON K9L 1T1
2beds
2baths
Townhouse
Built in ----
-- sqft lot
$-- Zestimate®
C$--/sqft
C$541/mo HOA
What's special
Functional layoutPlenty of natural lightComfortable space to relaxWell-sized kitchenPrivate ensuiteSecond bedroom provides flexibilityBeautiful private patio
- 12 days
- 31
- 0
Zillow last checked:
Listing updated:
Listed by:
Century 21 United Realty Inc.
Source: TRREB,MLS®#: X13802680 Originating MLS®#: Central Lakes Association of REALTORS
Originating MLS®#: Central Lakes Association of REALTORSFacts & features
Interior
Bedrooms & bathrooms
- Bedrooms: 2
- Bathrooms: 2
Primary bedroom
- Level: Main
- Dimensions: 3.17 x 4.43
Bedroom 2
- Level: Main
- Dimensions: 2.99 x 3.32
Other
- Level: Main
- Dimensions: 3.27 x 2.3
Foyer
- Level: Main
- Dimensions: 1.38 x 1.47
Kitchen
- Level: Main
- Dimensions: 2.77 x 3.89
Living room
- Level: Main
- Dimensions: 6.14 x 3.6
Utility room
- Level: Main
- Dimensions: 1.58 x 1.59
Heating
- Baseboard, Electric
Cooling
- Wall Unit(s)
Appliances
- Laundry: In-Suite Laundry, Laundry Closet
Features
- Primary Bedroom - Main Floor
- Basement: None
- Has fireplace: No
Interior area
- Living area range: 900-999 null
Property
Parking
- Total spaces: 1
Details
- Parcel number: 287260010
Construction
Type & style
- Home type: Townhouse
- Architectural style: Bungalow
- Property subtype: Townhouse
Materials
- Brick
Community & HOA
HOA
- Services included: Building Insurance Included, Parking Included, Common Elements Included
- HOA fee: C$541 monthly
- HOA name: PCC
Location
- Region: Peterborough
Financial & listing details
- Annual tax amount: C$3,438
- Date on market: 9/18/2026
Price history
Price history is unavailable.
Public tax history
Tax history is unavailable.
Climate risks
Neighborhood: University Heights
Nearby schools
GreatSchools rating
No schools nearby
We couldn't find any schools near this home.
- C$299,9002 bd2 ba-- sqft36 Champlain Cres #10-5, Peterborough, ON K9L1T1For Sale
- C$389,0003 bd3 ba-- sqft36 Champlain Cres #15, Peterborough, ON K9L1T1For Sale
- C$389,0003 bd3 ba-- sqft36 Champlain Cres #15-5, Peterborough, ON K9L1T1For Sale

- C$---- bd-- ba-- sqft36 Champlain Cres #29, Peterborough, ON K9L1T1Off Market
Similar homes
- C$299,9002 bd2 ba-- sqft36 Champlain Cres #10-5, Peterborough, ON K9L 1T1For SaleCentury 21 Canada
- C$389,0003 bd3 ba-- sqft36 Champlain Cres #15-5, Peterborough, ON K9L 1T1For SaleCentury 21 Canada
- C$389,0003 bd3 ba-- sqft36 Champlain Cres #15, Peterborough, ON K9L 1T1For SaleMLS ID #X13792772, Century 21 United Realty Inc.. TRREB
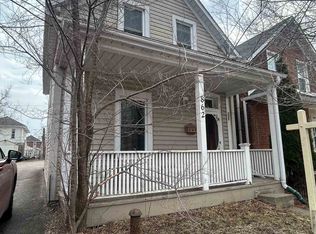
- C$349,9002 bd2 ba-- sqft862 George St N, Peterborough, ON K9H 3T7For Sale
 Century 21 Canada
