Spacious and bright 2 bedroom, 2 bathroom condo located in the desirable west end. This secure, well-maintained building offers designated parking and a fantastic location close to amenities, schools, bus routes and easy access to Hwy 115. Inside, you'll find an eat-in kitchen, separate dining area, spacious living room, large primary bedroom with a 2-Piece ensuite, a generous second bedroom and a full 4-piece bath. Enjoy the abundance of natural light from the many windows and appreciate the ample in-unit storage throughout.
For sale
C$355,900
1429 Clearview Dr #101, Peterborough, ON K9K 1X8
2beds
2baths
Condominium
Built in ----
-- sqft lot
$-- Zestimate®
C$--/sqft
C$387/mo HOA
What's special
Secure well-maintained buildingDesignated parkingEat-in kitchenSeparate dining areaGenerous second bedroomAmple in-unit storage throughout
- 25 days |
- 7 |
- 0 |
Zillow last checked:
Listing updated:
Listed by:
Flat Rate Realty Corp.
Source: TRREB,MLS®#: X13561294 Originating MLS®#: Central Lakes Association of REALTORS
Originating MLS®#: Central Lakes Association of REALTORSFacts & features
Interior
Bedrooms & bathrooms
- Bedrooms: 2
- Bathrooms: 2
Bedroom
- Level: Main
- Dimensions: 4.9 x 3.68
Bedroom 2
- Level: Main
- Dimensions: 3.68 x 3.05
Bathroom
- Level: Main
- Dimensions: 0 x 0
Bathroom
- Level: Main
- Dimensions: 0 x 0
Dining room
- Level: Main
- Dimensions: 3.37 x 3.35
Kitchen
- Level: Main
- Dimensions: 3.66 x 2.76
Living room
- Level: Main
- Dimensions: 4.6 x 3.68
Heating
- Baseboard, Electric
Cooling
- Wall Unit(s)
Appliances
- Included: Water Heater
- Laundry: Coin Operated, In Hall, Shared
Features
- Separate Heating Controls, Primary Bedroom - Main Floor
- Flooring: Carpet Free
- Basement: None
- Has fireplace: No
Interior area
- Living area range: 1000-1199 null
Video & virtual tour
Property
Parking
- Total spaces: 1
- Parking features: Private
Features
- Stories: 3
- Exterior features: Controlled Entry, Year Round Living
- Waterfront features: None
Lot
- Features: Public Transit, Park, Wooded/Treed
- Topography: Flat
Details
- Parcel number: 287460001
- Other equipment: Intercom
Construction
Type & style
- Home type: Condo
- Property subtype: Condominium
Materials
- Brick
Community & HOA
Community
- Security: Carbon Monoxide Detector(s), Smoke Detector(s)
HOA
- Amenities included: Visitor Parking
- Services included: Building Insurance Included, Parking Included, Condo Taxes Included
- HOA fee: C$387 monthly
- HOA name: PCC
Location
- Region: Peterborough
Financial & listing details
- Annual tax amount: C$2,724
- Date on market: 7/14/2026
F
Flat Rate Realty Corp.
By pressing Contact Agent, you agree that the real estate professional identified above may call/text you about your search, which may involve use of automated means and pre-recorded/artificial voices. You don't need to consent as a condition of buying any property, goods, or services. Message/data rates may apply. You also agree to our Terms of Use. Zillow does not endorse any real estate professionals. We may share information about your recent and future site activity with your agent to help them understand what you're looking for in a home.
Price history
Price history is unavailable.
Public tax history
Tax history is unavailable.
Climate risks
Neighborhood: Kawartha
Nearby schools
GreatSchools rating
No schools nearby
We couldn't find any schools near this home.
- C$--1 bd1 ba91 sqft926 Dainard Dr UNIT 3, Peterborough, ON K9K2A7Off Market
- C$--1 bd1 ba101 sqft926 Dainard Dr UNIT 2, Peterborough, ON K9K2A7Off Market
- C$--1 bd1 ba144 sqft926 Dainard Dr UNIT 5, Peterborough, ON K9K2A7Off Market
- C$--1 bd1 ba76 sqft926 Dainard Dr UNIT 1, Peterborough, ON K9K2A7Off Market
- C$--1 bd1 ba118 sqft926 Dainard Dr UNIT 6, Peterborough, ON K9K2A7Off Market
- C$600,0004 bd2 ba-- sqft3067 Westridge Blvd, Peterborough, ON K9K2K5For Sale
- C$--1 bd1 ba-- sqft926 Dainard Dr, Peterborough, ON K9K2A7Off Market
- C$1,2251 bd1 ba-- sqft1837 Lansdowne St W #27, Peterborough, ON K9K1R4For Rent
Similar homes
- C$350,0002 bd1 ba-- sqftHarmony Condominium, Peterborough, ON K9K 0B4For Sale
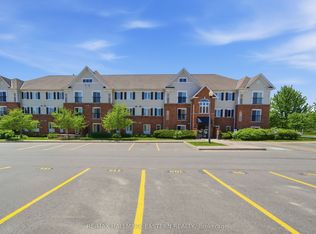 MLS ID #X13411810, RE/MAX HALLMARK EASTERN REALTY. TRREB
 - C$379,9002 bd3 ba-- sqft1110 Clonsilla Ave #1-204, Peterborough, ON K9J 5Y5For Sale
 Century 21 Canada
 - C$379,9002 bd3 ba-- sqft1110 Clonsilla Ave #204, Peterborough, ON K9J 5Y5For Sale
 MLS ID #X13528112, Century 21 United Realty Inc.. TRREB
 - C$349,9003 bd2 ba-- sqft26 Park St N, Peterborough, ON K9J 3V2For Sale
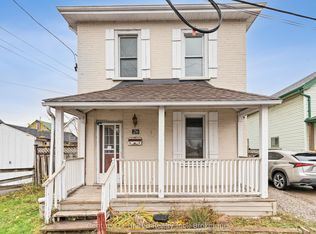 MLS ID #X13556756, Century 21 United Realty Inc.. TRREB
 - C$375,0002 bd2 ba-- sqft2185 Walker Ave N #105, Peterborough, ON K9L 1T6For SaleMLS ID #X13560214, Coldwell Banker Electric Realty. TRREB
- C$499,9993 bd2 ba-- sqft1673 Applewood Cres, Peterborough, ON K9K 1N3For SaleMLS ID #X13626424, Peak Realty Ltd.. TRREB
- C$399,0002 bd2 ba-- sqft2181 Walker Ave #303, Peterborough, ON K9L 1T6For SaleMLS ID #X13214600, Century 21 United Realty Inc.. TRREB
- C$509,9993 bd1 ba-- sqft1886 Croftdale Cres, Peterborough, ON K9K 1J8For SaleMLS ID #X13557752, Re/Max All-Stars Realty Inc.. TRREB
- C$494,9003 bd1 ba-- sqft481 Barker Ave, Peterborough, ON K9J 1E2For SaleMLS ID #X13638542, Flat Rate Realty Corp.. TRREB
- C$319,0001 bd1 ba-- sqftBelvista Estates, Peterborough, ON K9J 5V3For SaleMLS ID #X13611770, Century 21 United Realty Inc.. TRREB
- C$399,9953 bd2 ba-- sqft195 Rubidge St, Peterborough, ON K9J 3N6For SaleMLS ID #X13465438, ROYAL LEPAGE SIGNATURE REALTY. TRREB
- C$514,9003 bd2 ba-- sqft246 King George St, Peterborough, ON K9J 1R8For SaleMLS ID #X13639398, Ball Real Estate Inc.. TRREB
- C$324,9991 bd1 ba-- sqft136 Ware St #307, Peterborough, ON K9J 2B8For SaleMLS ID #X13597436, ROYAL LEPAGE TERREQUITY REALTY. TRREB
- C$464,9003 bd2 ba-- sqft774 Mountain Ash Rd, Peterborough, ON K9J 8K2For SaleMLS ID #X13591842, Ball Real Estate Inc.. TRREB
- C$519,9003 bd2 ba-- sqft72 Kent St, Peterborough, ON K9J 5B3For SaleMLS ID #X13633246, Century 21 United Realty Inc.. TRREB
- C$389,9003 bd2 ba-- sqft584 Maiden Ln, Peterborough, ON K9H 3V2For SaleMLS ID #X13154620, Exp Realty. TRREB
- C$429,0003 bd2 ba-- sqft210 Maxwell Ave, Peterborough, ON K9J 1B5For SaleMLS ID #X13588962, RE/MAX HALLMARK EASTERN REALTY. TRREB
- C$495,0003 bd2 ba-- sqft592 Sherbrooke St, Peterborough, ON K9J 2P5For SaleMLS ID #X13633282, Exit Realty Liftlock. TRREB
- C$305,0001 bd1 ba-- sqft136 Ware St Unit 201, Peterborough, ON K9J 2B8For SaleMLS ID #X13610344, Century 21 United Realty Inc.. TRREB
- C$449,9003 bd2 ba-- sqft760 George St N #4, Peterborough, ON K9H 3T3For SaleMLS ID #X13472764, MinCom Kawartha Lakes Realty Inc.. TRREB
