Welcome to a truly special property where timeless charm, pride of ownership, and future opportunity come together. This delightful 1-storey home has been lovingly maintained and cared for over the years, offering a warm and inviting atmosphere from the moment you arrive. Full of character and unique features that are increasingly difficult to find, this residence presents an outstanding opportunity for first-time buyers, downsizers, investors, entrepreneurs, or anyone seeking a home with both immediate comfort and long-term potential. Set on one of the widest lots in the neighbourhood, this property offers an impressive amount of outdoor space rarely available in the area. The generous lot not only enhances privacy and curb appeal but also opens the door to numerous possibilities for future expansion, outdoor entertaining, gardening, recreation, or income-generating opportunities. Perhaps one of the most exciting aspects of this property is its outstanding future potential. Adding even greater value is the potential to legally convert the existing garage into a separate dwelling unit. With housing demand continuing to grow and secondary living spaces becoming increasingly desirable, this opportunity presents significant income-generating potential. Whether utilized as a rental unit, guest accommodation, home office, or investment property, the ability to create a separate dwelling adds a layer of flexibility and future value that is rarely available. Every aspect of this home reflects care and pride of ownership. From the welcoming interior to the outdoor space the property offers an inviting lifestyle today while positioning itself for exciting possibilities tomorrow
For sale
C$399,995
195 Rubidge St, Peterborough, ON K9J 3N6
3beds
2baths
Single Family Residence
Built in ----
4,233 Square Feet Lot
$-- Zestimate®
C$--/sqft
C$-- HOA
What's special
Timeless charmWarm and inviting atmosphereOutdoor entertainingWelcoming interior
- 83 days
- 36
- 9
Zillow last checked:
Listing updated:
Listed by:
ROYAL LEPAGE SIGNATURE REALTY
Source: TRREB,MLS®#: X13465438 Originating MLS®#: Toronto Regional Real Estate Board
Originating MLS®#: Toronto Regional Real Estate BoardFacts & features
Interior
Bedrooms & bathrooms
- Bedrooms: 3
- Bathrooms: 2
Bedroom
- Level: Second
- Dimensions: 2.7 x 2.5
Bedroom
- Level: Main
- Dimensions: 2.9 x 2.67
Bedroom 2
- Level: Second
- Dimensions: 2.3 x 2.4
Bathroom
- Level: Main
- Dimensions: 3.05 x 2.44
Bathroom
- Level: Second
- Dimensions: 1.4 x 1.7
Kitchen
- Level: Main
- Dimensions: 4.19 x 4.42
Living room
- Level: Main
- Dimensions: 4.19 x 4.27
Heating
- Forced Air, Gas
Cooling
- None
Features
- Flooring: Carpet Free
- Basement: Unfinished,Partially Finished
- Has fireplace: No
Interior area
- Living area range: 1100-1500 null
Property
Parking
- Total spaces: 4
- Parking features: Garage
- Has garage: Yes
Features
- Stories: 1.5
- Pool features: None
Lot
- Size: 4,233 Square Feet
Details
- Parcel number: 280910020
Construction
Type & style
- Home type: SingleFamily
- Property subtype: Single Family Residence
Materials
- Brick, Vinyl Siding
- Foundation: Poured Concrete
- Roof: Shingle
Utilities & green energy
- Sewer: Sewer
Community & HOA
Location
- Region: Peterborough
Financial & listing details
- Annual tax amount: C$3,698
- Date on market: 6/19/2026
Price history
Price history is unavailable.
Public tax history
Tax history is unavailable.
Climate risks
Neighborhood: South Central
Nearby schools
GreatSchools rating
No schools nearby
We couldn't find any schools near this home.

Similar homes
- C$399,9003 bd1 ba-- sqft277 Reid St, Peterborough, ON K9J 3P9For Sale
 MLS ID #X13691230, Royal Lepage Proalliance Realty. TRREB
 - C$449,9004 bd3 ba-- sqft553 Chamberlain St, Peterborough, ON K9J 4L6For Sale
 MLS ID #X13764972, Coldwell Banker Electric Realty. TRREB
 - C$425,0004 bd2 ba-- sqft554 Sherbrooke St, Peterborough, ON K9J 2P5For Sale
 MLS ID #X13714828, Century 21 United Realty Inc.. TRREB
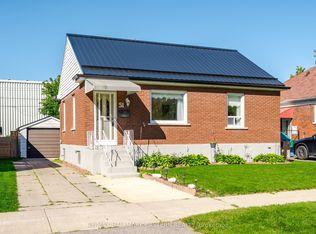
 - C$399,9002 bd1 ba-- sqft51 Ephgrave Blvd, Peterborough, ON K9J 4G1For Sale
 MLS ID #X13727170, RE/MAX HALLMARK EASTERN REALTY. TRREB
