WOW! Tons of upgrades and improvements make this 3-bedroom 1bath home a must-see! Discover a beautifully refreshed living area featuring modern lighting and a bright, welcoming atmosphere. Spacious bedrooms upstairs while the lower level provides exciting potential with approx. 7-ft ceilings and an open space for you to customize. Step outside and the upgrades continue! Enjoy a newer fence with a larger gate for easy access, beautifully landscaped grounds, impressive stonework, a fire pit,large back deck and a shed with hydro. Additional updates include newer central air, newer washing machine and updated windows Located close to walking trails, easy commute to the highway, the school across the street. This is a great starter home for anyone wanting to get into the market. Move-in ready, thoughtfully upgraded, and loaded with potential.
For sale
C$485,000
732 Gillespie Ave, Peterborough, ON K9J 4B7
3beds
1baths
Single Family Residence
Built in ----
4,994 Square Feet Lot
$-- Zestimate®
C$--/sqft
C$-- HOA
What's special
Modern lightingBright welcoming atmosphereSpacious bedrooms upstairsBeautifully landscaped groundsImpressive stoneworkFire pitLarge back deck
- 21 hours |
- 2 |
- 0 |
Zillow last checked:
Listing updated:
Listed by:
Royal Lepage Proalliance Realty
Source: TRREB,MLS®#: X13718608 Originating MLS®#: Central Lakes Association of REALTORS
Originating MLS®#: Central Lakes Association of REALTORSFacts & features
Interior
Bedrooms & bathrooms
- Bedrooms: 3
- Bathrooms: 1
Primary bedroom
- Level: Main
- Dimensions: 2.83 x 3.55
Bedroom
- Level: Second
- Dimensions: 12ft. 2in. x 10ft. 10in. x 0ft. 0in.
Bedroom
- Level: Second
- Dimensions: 12ft. 2in. x 8ft. 3in. x 0ft. 0in.
Bedroom 2
- Level: Second
- Dimensions: 3.34 x 2.93
Bedroom 3
- Level: Second
- Dimensions: 2.85 x 3.56
Bathroom
- Level: Main
- Dimensions: 1.96 x 1.5
Bathroom
- Level: Main
- Dimensions: 0ft. 0in. x 0ft. 0in. x 0ft. 0in.
Other
- Level: Basement
- Dimensions: 23ft. 4in. x 23ft. 0in. x 0ft. 0in.
Dining room
- Level: Main
- Dimensions: 11ft. 9in. x 9ft. 6in. x 0ft. 0in.
Kitchen
- Level: Main
- Dimensions: 14ft. 0in. x 7ft. 6in. x 0ft. 0in.
Kitchen
- Level: Main
- Dimensions: 2.28 x 4.23
Living room
- Level: Main
- Dimensions: 15ft. 10in. x 11ft. 6in. x 0ft. 0in.
Living room
- Level: Main
- Dimensions: 4.87 x 3.55
Other
- Level: Basement
- Dimensions: 7.11 x 7.05
Heating
- Forced Air, Gas
Cooling
- Central Air
Features
- Primary Bedroom - Main Floor
- Basement: Unfinished,Full
- Has fireplace: No
Interior area
- Living area range: 700-1100 null
Video & virtual tour
Property
Parking
- Total spaces: 2
- Parking features: Available, Front Yard Parking, Private
Features
- Stories: 2
- Patio & porch: Porch
- Exterior features: Landscaped
- Pool features: None
- Has view: Yes
- View description: Clear
Lot
- Size: 4,994 Square Feet
- Features: Hospital, Clear View, Level, Park, Public Transit, School, Rectangular Lot
- Topography: Flat,Level
Details
- Additional structures: Shed
- Parcel number: 280720121
Construction
Type & style
- Home type: SingleFamily
- Property subtype: Single Family Residence
Materials
- Aluminum Siding
- Foundation: Poured Concrete
- Roof: Asphalt Shingle,Shingle
Utilities & green energy
- Sewer: Sewer
Community & HOA
Community
- Security: Carbon Monoxide Detector(s), Smoke Detector(s)
Location
- Region: Peterborough
Financial & listing details
- Tax assessed value: C$189,000
- Annual tax amount: C$3,570
- Date on market: 8/27/2026
Price history
Price history is unavailable.
Public tax history
Tax history is unavailable.
Climate risks
Neighborhood: Kenner
Nearby schools
GreatSchools rating
No schools nearby
We couldn't find any schools near this home.
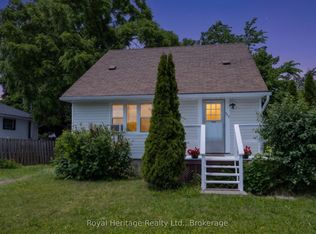
- C$487,0003 bd2 ba-- sqft722 Gillespie Ave, Peterborough, ON K9J4B7For Sale
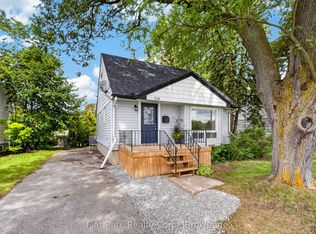
- C$449,9003 bd1 ba-- sqft718 Gillespie Ave, Peterborough, ON K9J4B7For Sale
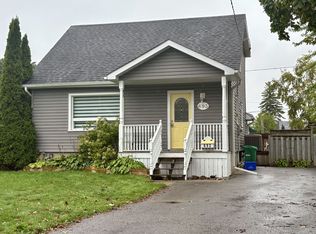
- C$1,7002 bd1 ba-- sqft693 Hawley St #BASEMENT, Peterborough, ON K9J4C7For Rent
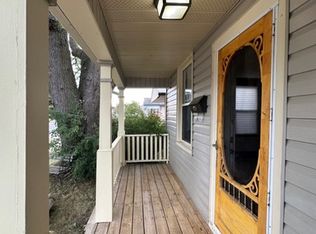
- C$--3 bd2 ba1.2k sqft742 Cameron St #1A, Peterborough, ON K9J3Z8Off Market
- C$589,9004 bd2 ba-- sqft637 McKellar St, Peterborough, ON K9J1R4For Sale
- C$1,8492 bd1 ba900 sqft818 Orpington Rd #A, Peterborough, ON K9J7X5For Rent
- C$--3 bd1 ba900 sqft818 Orpington Rd, Peterborough, ON K9J7X5Off Market
- C$--6 bd2 ba-- sqft581 Barnes Cres UNIT 1, Peterborough, ON K9J7Z2Off Market
Similar homes
- C$449,9003 bd1 ba-- sqft718 Gillespie Ave, Peterborough, ON K9J 4B7For SaleMLS ID #X13717634, Flat Rate Realty Corp.. TRREB
- C$487,0003 bd2 ba-- sqft722 Gillespie Ave, Peterborough, ON K9J 4B7For SaleMLS ID #X13500880, Royal Heritage Realty Ltd.. TRREB
- C$479,9003 bd1 ba-- sqft481 Barker Ave, Peterborough, ON K9J 1E2For Sale
 MLS ID #X13717416, Flat Rate Realty Corp.. TRREB
 - C$450,0003 bd2 ba-- sqft420 Edison Ave, Peterborough, ON K9J 4G3For Sale
 MLS ID #X13705090, RE/MAX HALLMARK EASTERN REALTY. TRREB
 - C$489,9003 bd2 ba-- sqft1193 Clonsilla Ave, Peterborough, ON K9J 5Y6For SaleMLS ID #X13709460, Bowes & Cocks Limited. TRREB
- C$429,9004 bd2 ba-- sqft718 Mountain Ash Rd #1, Peterborough, ON K9J 8K1For SaleCentury 21 Canada
- C$524,9003 bd1 ba-- sqft30 Kawartha Heights Blvd, Peterborough, ON K9J 8B3For SaleMLS ID #X13712342, KIC REALTY. TRREB
- C$524,9004 bd3 ba-- sqft837 Sherburne St, Peterborough, ON K9J 3B7For SaleMLS ID #X13719424, Royal Lepage Proalliance Realty. TRREB
- C$477,0005 bd2 ba-- sqft839 Mountain Ash Rd, Peterborough, ON K9J 8K2For SaleMLS ID #X13699724, HOMELIFE/MIRACLE REALTY LTD. TRREB
- C$419,9003 bd2 ba-- sqft922 Webber Ave, Peterborough, ON K9J 5Y1For SaleCentury 21 Canada
- C$425,0004 bd2 ba-- sqft554 Sherbrooke St, Peterborough, ON K9J 2P5For SaleMLS ID #X13714828, Century 21 United Realty Inc.. TRREB
- C$499,9003 bd2 ba-- sqft581 Arndon Ave, Peterborough, ON K9J 4A9For SaleMLS ID #X13416644, SUTTON GROUP INCENTIVE REALTY INC.. TRREB
- C$480,0003 bd2 ba-- sqft714 Chamberlain St, Peterborough, ON K9J 4M3For SaleMLS ID #X13566620, RE/MAX HALLMARK EASTERN REALTY. TRREB
- C$487,0002 bd1 ba-- sqft521 McKellar St, Peterborough, ON K9J 1R1For SaleMLS ID #X13657326, Exit Realty Liftlock. TRREB
- C$525,0004 bd1 ba-- sqft675 Lundys Ln, Peterborough, ON K9J 4J9For SaleMLS ID #X13696642, REMAX YOUR COMMUNITY REALTY. TRREB
- C$474,9003 bd2 ba-- sqft438 Rose Ave, Peterborough, ON K9J 4E4For SaleMLS ID #X13434242, Royal LePage Frank Real Estate. TRREB
- C$452,9003 bd2 ba-- sqft774 Mountain Ash Rd, Peterborough, ON K9J 8K2For SaleMLS ID #X13591842, Ball Real Estate Inc.. TRREB
- C$549,9003 bd2 ba-- sqft687 Lundys Ln, Peterborough, ON K9J 4J9For SaleMLS ID #X13686336, Bowes & Cocks Limited. TRREB
- C$479,0003 bd2 ba-- sqft476 King George St, Peterborough, ON K9J 1S1For SaleMLS ID #X13460840, Royal Heritage Realty Ltd.. TRREB
- C$519,9003 bd2 ba-- sqft72 Kent St, Peterborough, ON K9J 5B3For SaleMLS ID #X13633246, Century 21 United Realty Inc.. TRREB
