Spacious and affordable bungalow with a heated double attached garage, ideally located close to amenities and everyday conveniences. This well-appointed 2+1 bedroom home, formerly 3+1, offers significantly more space than meets the eye. The main floor features a generous eat-in kitchen, bright living room with gas fireplace, dining room (formerly the 3rd bedroom), 3-piece bath, and two bedrooms. The lower level offers exceptional additional living space, including a large utility/laundry/storage area beneath the double garage, expansive recreation room with a second gas fireplace, two versatile flex spaces, an additional bedroom, and 3-piece bath. A unique and spacious home offering flexibility, functionality, and great value in a convenient location. Come see what this low maintenance house has to offer.
For sale
C$549,900
687 Lundys Ln, Peterborough, ON K9J 4J9
2beds
2baths
Single Family Residence
Built in ----
4,962 Square Feet Lot
$-- Zestimate®
C$--/sqft
C$-- HOA
What's special
Heated double attached garageGenerous eat-in kitchenDining roomTwo versatile flex spacesAdditional bedroom
- 9 hours |
- 5 |
- 0 |
Zillow last checked:
Listing updated:
Listed by:
Bowes & Cocks Limited
Source: TRREB,MLS®#: X13686336 Originating MLS®#: Central Lakes Association of REALTORS
Originating MLS®#: Central Lakes Association of REALTORSFacts & features
Interior
Bedrooms & bathrooms
- Bedrooms: 2
- Bathrooms: 2
Heating
- Forced Air, Gas
Cooling
- Central Air
Features
- Central Vacuum, Primary Bedroom - Main Floor, Storage
- Basement: Full,Finished
- Has fireplace: Yes
- Fireplace features: Living Room, Natural Gas, Recreation Room
Interior area
- Living area range: 1100-1500 null
Video & virtual tour
Property
Parking
- Total spaces: 4
- Parking features: Private Double, Garage Door Opener
- Has garage: Yes
Features
- Patio & porch: Deck
- Pool features: None
Lot
- Size: 4,962 Square Feet
- Features: Fenced Yard, Hospital, Park, Public Transit, Rec./Commun.Centre, School
Details
- Parcel number: 280690003
Construction
Type & style
- Home type: SingleFamily
- Architectural style: Bungalow
- Property subtype: Single Family Residence
Materials
- Brick
- Foundation: Concrete
- Roof: Shingle
Utilities & green energy
- Sewer: Sewer
Community & HOA
Location
- Region: Peterborough
Financial & listing details
- Annual tax amount: C$5,309
- Date on market: 8/18/2026
Price history
Price history is unavailable.
Public tax history
Tax history is unavailable.
Climate risks
Neighborhood: Monaghan
Nearby schools
GreatSchools rating
No schools nearby
We couldn't find any schools near this home.
- C$--1 bd1 ba600 sqft653 Lundys Ln #2, Peterborough, ON K9J4J9Off Market

- C$325,0002 bd1 ba-- sqft688 Saint Marys St, Peterborough, ON K9J4G9For Sale
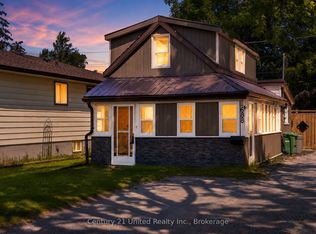
- C$485,0003 bd2 ba-- sqft714 Chamberlain St, Peterborough, ON K9J4M3For Sale

- C$--1 bd1 ba-- sqft612 Romaine St UNIT 7, Peterborough, ON K9J2E4Off Market
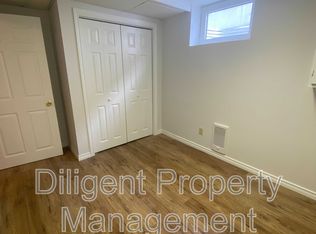
- C$--1 bd1 ba318 sqft612 Romaine St UNIT 1, Peterborough, ON K9J2E4Off Market
- C$--2 bd1 ba-- sqft612 Romaine St UNIT 9, Peterborough, ON K9J2E4Off Market
- C$--1 bd1 ba-- sqft612 Romaine St UNIT 5, Peterborough, ON K9J2E4Off Market
- C$--1 bd1 ba125 sqft612 Romaine St UNIT 2, Peterborough, ON K9J2E4Off Market
Similar homes
- C$550,0005 bd2 ba-- sqft513 Romaine St, Peterborough, ON K9J 2C8For Sale
 MLS ID #X13624932, SOLID ROCK REALTY. TRREB
 - C$519,9003 bd2 ba-- sqft72 Kent St, Peterborough, ON K9J 5B3For Sale
 MLS ID #X13633246, Century 21 United Realty Inc.. TRREB
 - C$589,9004 bd2 ba-- sqft637 McKellar St, Peterborough, ON K9J 1R4For Sale
 MLS ID #X13674650, Stoneguide Realty Limited. TRREB
 - C$550,0004 bd3 ba-- sqft503 Romaine St, Peterborough, ON K9J 2C8For Sale
 MLS ID #X13515252, RE/MAX HALLMARK EASTERN REALTY. TRREB
 - C$529,9004 bd2 ba-- sqft590 Douglas Ave, Peterborough, ON K9J 4L1For SaleMLS ID #X13616704, RE/MAX HALLMARK EASTERN REALTY. TRREB
- C$450,0004 bd2 ba-- sqft802 Mountain Ash Rd, Peterborough, ON K9J 8K2For SaleMLS ID #X13681654, Exit Realty Liftlock. TRREB
- C$485,0003 bd2 ba-- sqft714 Chamberlain St, Peterborough, ON K9J 4M3For SaleMLS ID #X13566620, RE/MAX HALLMARK EASTERN REALTY. TRREB
- C$669,9004 bd2 ba-- sqft1243 Bridle Dr, Peterborough, ON K9J 7J7For SaleMLS ID #X13675806, Flat Rate Realty Corp.. TRREB
- C$459,9993 bd2 ba-- sqft611 Romaine St N, Peterborough, ON K9J 2E5For SaleMLS ID #X13613612, LPT Realty. TRREB
- C$669,0004 bd3 ba-- sqft1261 Pulpit Rd, Peterborough, ON K9K 1H4For SaleMLS ID #X13682124, Stoneguide Realty Limited. TRREB
- C$514,9003 bd2 ba-- sqft246 King George St, Peterborough, ON K9J 1R8For SaleMLS ID #X13639398, Ball Real Estate Inc.. TRREB
- C$499,9992 bd1 ba-- sqft521 McKellar St, Peterborough, ON K9J 1R1For SaleMLS ID #X13657326, Exit Realty Liftlock. TRREB
- C$549,9004 bd3 ba-- sqft214 Aylmer St N, Peterborough, ON K9J 3K4For SaleMLS ID #X13507924, CENTURY 21 LEADING EDGE REALTY INC.. TRREB
- C$495,0003 bd2 ba-- sqft592 Sherbrooke St, Peterborough, ON K9J 2P5For SaleMLS ID #X13633282, Exit Realty Liftlock. TRREB
- C$529,9003 bd2 ba-- sqft1116 Afton Rd, Peterborough, ON K9J 8L2For SaleMLS ID #X13220878, Royal LePage Frank Real Estate. TRREB
- C$514,9002 bd1 ba-- sqft730 Monaghan Rd, Peterborough, ON K9J 5J9For SaleMLS ID #X13517734, Century 21 United Realty Inc.. TRREB
- C$619,9004 bd3 ba-- sqft1169 Danita Blvd, Peterborough, ON K9J 7J9For SaleMLS ID #X13666740, Century 21 United Realty Inc.. TRREB
- C$599,8003 bd2 ba-- sqft941 Golfview Rd, Peterborough, ON K9J 7W2For SaleMLS ID #X13579002, Century 21 United Realty Inc.. TRREB
- C$489,9004 bd2 ba-- sqft709 3rd Ave, Peterborough, ON K9J 4P4For SaleCentury 21 Canada
- C$499,9003 bd2 ba-- sqft581 Arndon Ave, Peterborough, ON K9J 4A9For SaleMLS ID #X13416644, SUTTON GROUP INCENTIVE REALTY INC.. TRREB
