When opportunity knocks! Welcome to 709 Third Avenue, where charm, space and convenience come together in one incredible package. Ideally located just minutes from Hwy 115, shopping, downtown, the hospital, public transit, and schools. Inside, you'll find three bedrooms on the second floor, plus a versatile third-floor loft that could serve as a fourth bedroom, home office, or bonus room and two bathrooms. Enjoy high ceilings and the heart of the home, a beautifully updated open-concept kitchen, featuring quartz countertops, stainless steel appliances, pot lights, and lots of cabinet space. Hardwood flooring and ceramic tile flow throughout. Step outside to enjoy the charming covered front porch, while the oversized, fully fenced back yard provides plenty of room for kids, pets, gardening, and summer gatherings. A convenient rear entrance leads to a practical mudroom, offering the perfect space to keep everyday life organized. Perfect for first time homebuyers and young families. Whether you're looking for room to grow, space to entertain, or a location that puts everything within easy reach, 709 Third Avenue is the place you will love coming home to.
For sale
C$489,900
709 3rd Ave, Peterborough, ON K9J 4P4
4beds
2baths
Single Family Residence
Built in ----
0 Square Feet Lot
$-- Zestimate®
C$--/sqft
C$-- HOA
What's special
Versatile third-floor loftTwo bathroomsHigh ceilingsBeautifully updated open-concept kitchenQuartz countertopsStainless steel appliancesPot lights
- 2 hours |
- 2 |
- 0 |
Zillow last checked:
Listing updated:
Listed by:
Century 21 United Realty Inc.
Source: TRREB,MLS®#: X13616772 Originating MLS®#: Central Lakes Association of REALTORS
Originating MLS®#: Central Lakes Association of REALTORSFacts & features
Interior
Bedrooms & bathrooms
- Bedrooms: 4
- Bathrooms: 2
Primary bedroom
- Level: Second
- Dimensions: 4.46 x 2.9
Bedroom
- Level: Second
- Dimensions: 4.09 x 2.78
Bedroom
- Level: Second
- Dimensions: 3.12 x 2.85
Bathroom
- Level: Main
- Dimensions: 1.11 x 1.39
Bathroom
- Level: Second
- Dimensions: 1.8 x 2.79
Dining room
- Level: Main
- Dimensions: 2.14 x 2.53
Foyer
- Level: Main
- Dimensions: 2.04 x 2.14
Kitchen
- Level: Main
- Dimensions: 5 x 3.3
Laundry
- Level: Main
- Dimensions: 2.96 x 3.47
Living room
- Level: Main
- Dimensions: 2.98 x 6.27
Loft
- Level: Third
- Dimensions: 3.17 x 6.68
Other
- Level: Basement
- Dimensions: 4.62 x 9.56
Heating
- Forced Air, Gas
Cooling
- Central Air
Appliances
- Included: Water Heater
Features
- Basement: Unfinished
- Has fireplace: Yes
- Fireplace features: Electric
Interior area
- Living area range: 1100-1500 null
Video & virtual tour
Property
Parking
- Total spaces: 3
- Parking features: Private
Features
- Stories: 2.5
- Exterior features: Landscaped
- Pool features: None
Lot
- Size: 0 Square Feet
- Features: Fenced Yard, Golf, Hospital, School Bus Route, School, Public Transit
Details
- Additional structures: Shed
- Parcel number: 280660044
- Other equipment: Sump Pump
Construction
Type & style
- Home type: SingleFamily
- Property subtype: Single Family Residence
Materials
- Brick
- Foundation: Concrete
- Roof: Shingle
Utilities & green energy
- Sewer: Sewer
Community & HOA
Location
- Region: Peterborough
Financial & listing details
- Tax assessed value: C$234,000
- Annual tax amount: C$4,460
- Date on market: 7/29/2026
Century 21 United Realty Inc.
Century 21 United Realty Inc.
By pressing Contact Agent, you agree that the real estate professional identified above may call/text you about your search, which may involve use of automated means and pre-recorded/artificial voices. You don't need to consent as a condition of buying any property, goods, or services. Message/data rates may apply. You also agree to our Terms of Use. Zillow does not endorse any real estate professionals. We may share information about your recent and future site activity with your agent to help them understand what you're looking for in a home.
Price history
Price history is unavailable.
Public tax history
Tax history is unavailable.
Climate risks
Neighborhood: Monaghan
Nearby schools
GreatSchools rating
No schools nearby
We couldn't find any schools near this home.
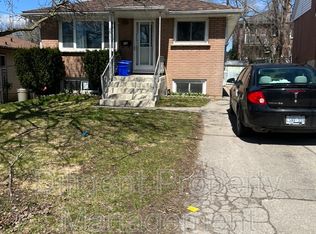
- C$--2 bd1 ba-- sqft718 3rd Ave, Peterborough, ON K9J4P3Off Market
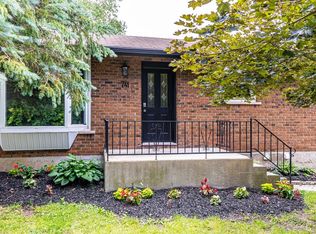
- C$--3 bd1 ba800 sqft741 Maryland Ave #1A, Peterborough, ON K9J4P5Off Market
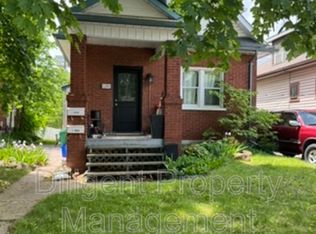
- C$--1 bd1 ba-- sqft1201 Kenneth Ave, Peterborough, ON K9J5P8Off Market
- C$549,9995 bd2 ba-- sqft1228 Kenneth Ave, Peterborough, ON K9J5P9For Sale

- C$679,9004 bd2 ba-- sqft700 Stannor Dr, Peterborough, ON K9J4S8For Sale
- C$1,8752 bd1 ba675 sqft1253 A Clonsilla Ave #B, Peterborough, ON K9J5Z1For Rent
- C$--2 bd1 ba750 sqft1253 A Clonsilla Ave UNIT A, Peterborough, ON K9J5Z1Off Market
- C$--2 bd1 ba675 sqft1247 Clonsilla Ave #B, Peterborough, ON K9J5Z1Off Market
Similar homes
- C$529,9004 bd2 ba-- sqft590 Douglas Ave, Peterborough, ON K9J 4L1For Sale
 MLS ID #X13616704, RE/MAX HALLMARK EASTERN REALTY. TRREB
 - C$499,0003 bd2 ba-- sqft611 Romaine St N, Peterborough, ON K9J 2E5For Sale
 MLS ID #X13613612, LPT Realty. TRREB
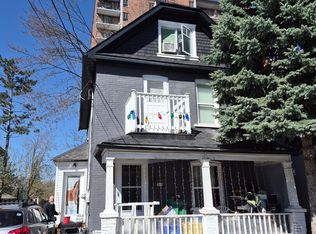
 - C$469,9005 bd3 ba-- sqft341 George St S, Peterborough, ON K9J 3C8For Sale
 MLS ID #X13612088, MinCom Kawartha Lakes Realty Inc.. TRREB
 - C$469,0003 bd1 ba-- sqft113 Princess St, Peterborough, ON K9J 2A8For Sale
 MLS ID #X13609298, Century 21 United Realty Inc.. TRREB
 - C$479,9004 bd2 ba-- sqft71 Pine St, Peterborough, ON K9J 5A6For SaleMLS ID #X13570642, Century 21 United Realty Inc.. TRREB
- C$485,0003 bd2 ba-- sqft714 Chamberlain St, Peterborough, ON K9J 4M3For SaleMLS ID #X13566620, RE/MAX HALLMARK EASTERN REALTY. TRREB
- C$455,0004 bd2 ba-- sqft10 Arthur Ave, Peterborough, ON K9J 5X5For SaleMLS ID #X13576828, Ball Real Estate Inc.. TRREB
- C$564,9005 bd2 ba-- sqft456 Cordach Cres, Peterborough, ON K9H 3A5For SaleMLS ID #X13607400, EXP REALTY. TRREB
- C$524,9003 bd2 ba-- sqft779 Chamberlain St, Peterborough, ON K9J 4M2For SaleMLS ID #X13540056, RE/MAX HALLMARK EASTERN REALTY. TRREB
- C$499,9003 bd2 ba-- sqft377 Chesterfield Ave, Peterborough, ON K9H 4X8For SaleMLS ID #X13588900, Century 21 United Realty Inc.. TRREB
- C$549,9995 bd2 ba-- sqft1228 Kenneth Ave, Peterborough, ON K9J 5P9For SaleMLS ID #X13601330, Coldwell Banker Electric Realty. TRREB
- C$499,9002 bd2 ba-- sqft1099 Clonsilla Ave Building C-310, Peterborough, ON K9J 8L7For SaleMLS ID #X13602234, Royal LePage Frank Real Estate. TRREB
- C$475,0005 bd2 ba-- sqft397 Edison Ave, Peterborough, ON K9J 4G4For SaleMLS ID #X13534144, Century 21 United Realty Inc.. TRREB
- C$474,9004 bd2 ba-- sqft21 Aylmer St S, Peterborough, ON K9J 3H6For SaleMLS ID #X13420800, Ball Real Estate Inc.. TRREB
- C$529,0004 bd2 ba-- sqft457 Bolivar St, Peterborough, ON K9J 4R3For SaleMLS ID #X13201294, HOMELIFE LANDMARK REALTY INC.. TRREB
- C$465,0004 bd1 ba-- sqft164 Prince St, Peterborough, ON K9J 2A4For SaleMLS ID #X13527164, Bowes & Cocks Limited. TRREB
- C$524,9003 bd2 ba-- sqft872 Weller St, Peterborough, ON K9J 4X8For SaleMLS ID #X13176794, Royal LePage Frank Real Estate. TRREB
- C$455,0004 bd2 ba-- sqft273 Bethune St, Peterborough, ON K9J 3L5For SaleMLS ID #X13538422, LPT Realty. TRREB
- C$479,9003 bd3 ba-- sqft728 Hurley St, Peterborough, ON K9J 3A9For SaleMLS ID #X13548136, Royal LePage Frank Real Estate. TRREB
- C$479,9007 bd2 ba-- sqft226 McDonnel St, Peterborough, ON K9H 2V9For SaleMLS ID #X13523326, RE/MAX HALLMARK EASTERN REALTY. TRREB
