Welcome to this spacious and well-maintained 7-bedroom student rental, ideally located in the heart of the city, within easy walking distance of all downtown amenities, restaurants, shopping, and public transit. The home offers generous common areas, spacious living room, a full kitchen on the main floor plus a basement kitchenette, two washrooms (4-piece and 3-piece bath), central air, full laundry facilities, and a sunny rear deck. Fully leased at $4,750 per month (including utilities, laundry, wifi) until April 30, 2027. Recent upgrades include new 30-year shingles (2023-24) new basement flooring, washroom renovation.
For sale
C$479,900
226 McDonnel St, Peterborough, ON K9H 2V9
7beds
2baths
Single Family Residence
Built in ----
0 Square Feet Lot
$-- Zestimate®
C$--/sqft
C$-- HOA
What's special
Generous common areasBasement kitchenetteCentral airFull laundry facilitiesSunny rear deck
- 30 days |
- 13 |
- 0 |
Zillow last checked:
Listing updated:
Listed by:
RE/MAX HALLMARK EASTERN REALTY
Source: TRREB,MLS®#: X13523326 Originating MLS®#: Central Lakes Association of REALTORS
Originating MLS®#: Central Lakes Association of REALTORSFacts & features
Interior
Bedrooms & bathrooms
- Bedrooms: 7
- Bathrooms: 2
Primary bedroom
- Level: Second
- Dimensions: 6.29 x 4.2
Bedroom
- Level: Basement
- Dimensions: 3.98 x 2.66
Bedroom
- Level: Second
- Dimensions: 2.56 x 2.6
Bedroom
- Level: Main
- Dimensions: 4.08 x 3.62
Bedroom
- Level: Second
- Dimensions: 3.99 x 3.28
Bedroom
- Level: Basement
- Dimensions: 5.33 x 4.12
Bathroom
- Level: Second
- Dimensions: 2.39 x 1.97
Bathroom
- Level: Basement
- Dimensions: 1.93 x 1.89
Dining room
- Level: Main
- Dimensions: 4.15 x 2.45
Kitchen
- Level: Main
- Dimensions: 4.12 x 2.75
Living room
- Level: Main
- Dimensions: 4.15 x 3.76
Loft
- Level: Third
- Dimensions: 9.69 x 5.21
Utility room
- Level: Basement
- Dimensions: 2.22 x 1.86
Heating
- Forced Air, Gas
Cooling
- Central Air
Features
- In-Law Capability
- Flooring: Accessory Apartment
- Basement: Full,Finished
- Has fireplace: No
Interior area
- Living area range: 1500-2000 null
Video & virtual tour
Property
Parking
- Total spaces: 3
Features
- Stories: 2.5
- Patio & porch: Porch
- Pool features: None
- Waterfront features: None
Lot
- Size: 0 Square Feet
- Features: Public Transit, Rec./Commun.Centre, Library, Park, School, School Bus Route
Details
- Parcel number: 281060035
Construction
Type & style
- Home type: SingleFamily
- Property subtype: Single Family Residence
Materials
- Brick
- Foundation: Block
- Roof: Asphalt Shingle
Utilities & green energy
- Sewer: Sewer
Community & HOA
Location
- Region: Peterborough
Financial & listing details
- Tax assessed value: C$259,000
- Annual tax amount: C$4,582
- Date on market: 7/4/2026
RE/MAX HALLMARK EASTERN REALTY
RE/MAX HALLMARK EASTERN REALTY
By pressing Contact Agent, you agree that the real estate professional identified above may call/text you about your search, which may involve use of automated means and pre-recorded/artificial voices. You don't need to consent as a condition of buying any property, goods, or services. Message/data rates may apply. You also agree to our Terms of Use. Zillow does not endorse any real estate professionals. We may share information about your recent and future site activity with your agent to help them understand what you're looking for in a home.
Price history
Price history is unavailable.
Public tax history
Tax history is unavailable.
Climate risks
Neighborhood: North Central
Nearby schools
GreatSchools rating
No schools nearby
We couldn't find any schools near this home.
- C$679,9998 bd4 ba-- sqft541 Aylmer St N, Peterborough, ON K9H3W6For Sale

- C$--3 bd1 ba1.8k sqft541 Aylmer St N #3, Peterborough, ON K9H3W6Off Market
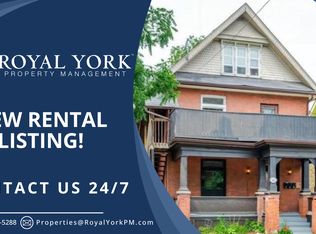
- C$--3 bd1 ba1k sqft250 McDonnel St #3, Peterborough, ON K9H2W3Off Market
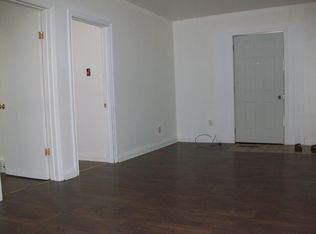
- C$--2 bd1 ba10 sqft250 McDonnel St #2, Peterborough, ON K9H2W3Off Market

- C$--2 bd1 ba800 sqft250 McDonnel St #1, Peterborough, ON K9H2W3Off Market
- C$3,2005 bd2 ba1.6k sqft500 Aylmer St N #1A, Peterborough, ON K9H3W5For Rent
- C$2,0952 bd2 ba900 sqft174 McDonnel St #1A, Peterborough, ON K9H2V9For Rent
- C$465,0005 bd2 ba-- sqft551 Bethune St, Peterborough, ON K9H3Z6For Sale
Similar homes
- C$425,0006 bd3 ba-- sqft466 Rubidge St, Peterborough, ON K9H 4E5For Sale
 MLS ID #X13628486, RE/MAX HALLMARK EASTERN REALTY. TRREB
 - C$438,8884 bd3 ba-- sqft632 Union St, Peterborough, ON K9H 3V5For Sale
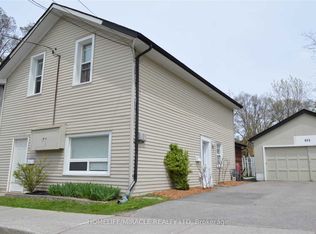 MLS ID #X13622860, HOMELIFE/MIRACLE REALTY LTD. TRREB
 - C$539,9007 bd4 ba-- sqft475 Aylmer St N, Peterborough, ON K9H 3W3For Sale
 MLS ID #X13523050, RE/MAX HALLMARK EASTERN REALTY. TRREB
 - C$489,9004 bd2 ba-- sqft709 3rd Ave, Peterborough, ON K9J 4P4For Sale
 MLS ID #X13616772, Century 21 United Realty Inc.. TRREB
 - C$479,9004 bd2 ba-- sqft269 Aberdeen Ave, Peterborough, ON K9H 4X2For SaleMLS ID #X13536688, RE/MAX HALLMARK EASTERN REALTY. TRREB
- C$440,0006 bd3 ba-- sqft575 Bethune St, Peterborough, ON K9H 3Z7For SaleMLS ID #X13485250, Century 21 United Realty Inc.. TRREB
- C$469,0004 bd2 ba-- sqft618 Donegal St, Peterborough, ON K9H 4M5For SaleMLS ID #X13452180, RE/MAX HALLMARK EASTERN REALTY. TRREB
- C$489,9004 bd2 ba-- sqft2615 Foxmeadow Rd, Peterborough, ON K9L 1X3For SaleMLS ID #X13620470, Royal LePage Frank Real Estate. TRREB
- C$465,0005 bd2 ba-- sqft551 Bethune St, Peterborough, ON K9H 3Z6For SaleMLS ID #X13141382, RIGHT AT HOME REALTY INC.. TRREB
- C$459,0004 bd2 ba-- sqft1087 Water St, Peterborough, ON K9H 3P7For SaleMLS ID #X13621274, Stoneguide Realty Limited. TRREB
- C$479,9004 bd2 ba-- sqft71 Pine St, Peterborough, ON K9J 5A6For SaleMLS ID #X13570642, Century 21 United Realty Inc.. TRREB
- C$469,9005 bd3 ba-- sqft341 George St S, Peterborough, ON K9J 3C8For SaleMLS ID #X13612088, MinCom Kawartha Lakes Realty Inc.. TRREB
- C$499,9005 bd2 ba-- sqft667 George St N, Peterborough, ON K9H 3S7For SaleMLS ID #X13101294, Century 21 United Realty Inc.. TRREB
- C$529,9004 bd2 ba-- sqft590 Douglas Ave, Peterborough, ON K9J 4L1For SaleMLS ID #X13616704, RE/MAX HALLMARK EASTERN REALTY. TRREB
- C$524,9004 bd2 ba-- sqft210 Shelbourne St, Peterborough, ON K9H 5K4For SaleMLS ID #X13502964, Royal Service Real Estate Inc.. TRREB
- C$455,0004 bd2 ba-- sqft273 Bethune St, Peterborough, ON K9J 3L5For SaleMLS ID #X13538422, LPT Realty. TRREB
- C$489,9994 bd2 ba-- sqft457 Bolivar St, Peterborough, ON K9J 4R3For SaleMLS ID #X13201294, HOMELIFE LANDMARK REALTY INC.. TRREB
- C$474,9004 bd2 ba-- sqft21 Aylmer St S, Peterborough, ON K9J 3H6For SaleMLS ID #X13420800, Ball Real Estate Inc.. TRREB
- C$475,0005 bd2 ba-- sqft397 Edison Ave, Peterborough, ON K9J 4G4For SaleMLS ID #X13534144, Century 21 United Realty Inc.. TRREB
- C$550,0005 bd2 ba-- sqft513 Romaine St, Peterborough, ON K9J 2C8For SaleMLS ID #X13624932, SOLID ROCK REALTY. TRREB
