Welcome to this charming, well-maintained, and freshly decorated 3-bedroom semi-detached home-an excellent opportunity for first-time buyers, young families, or anyone looking for exceptional value in todays market. Move-in ready and thoughtfully updated, this inviting home offers a bright, functional kitchen with plenty of natural light, making it a welcoming space for everyday meals and family gatherings. The finished recreation room provides valuable additional living space, perfect for a family room, home office, playroom, or workout area. Featuring three comfortable bedrooms and two bathrooms, this home offers the space and flexibility growing families need. Recent updates include newer flooring, a high-efficiency gas furnace, central air conditioning, and roof shingles approximately seven years old, giving you added comfort and peace of mind. Step outside to a private backyard that's ideal for summer barbecues, children, pets, or simply relaxing after a busy day. Located in a desirable, family-friendly neighbourhood close to schools, shopping, parks, beaches, and scenic walking trails, you'll enjoy the convenience of having everyday amenities and recreational opportunities just minutes away. Whether you're purchasing your first home, or downsizing, or looking for an affordable investment, this move-in ready semi-detached home offers outstanding value, comfort, and a fantastic place to call home. Don't miss this opportunity to get into the market!
For sale
C$489,900
2615 Foxmeadow Rd, Peterborough, ON K9L 1X3
4beds
2baths
Single Family Residence
Built in ----
1,737 Square Feet Lot
$-- Zestimate®
C$--/sqft
C$-- HOA
What's special
Freshly decoratedThoughtfully updatedBright functional kitchenPlenty of natural lightFinished recreation roomThree comfortable bedroomsTwo bathrooms
- 1 day |
- 17 |
- 0 |
Zillow last checked:
Listing updated:
Listed by:
Royal LePage Frank Real Estate
Source: TRREB,MLS®#: X13620470 Originating MLS®#: Central Lakes Association of REALTORS
Originating MLS®#: Central Lakes Association of REALTORSFacts & features
Interior
Bedrooms & bathrooms
- Bedrooms: 4
- Bathrooms: 2
Primary bedroom
- Level: Main
- Dimensions: 3.37 x 3.95
Primary bedroom
- Level: Basement
- Dimensions: 3.91 x 4.2
Bedroom
- Level: Main
- Dimensions: 3.44 x 3.44
Bedroom
- Level: Main
- Dimensions: 3.42 x 2.69
Bathroom
- Level: Basement
- Dimensions: 3 x 1.8
Bathroom
- Level: Main
- Dimensions: 1.5 x 2.34
Dining room
- Level: Main
- Dimensions: 2.69 x 3.76
Kitchen
- Level: Main
- Dimensions: 3.52 x 3.4
Living room
- Level: Main
- Dimensions: 2.69 x 3.71
Office
- Level: Basement
- Dimensions: 3.56 x 4.18
Recreation
- Level: Basement
- Dimensions: 6.5 x 4.45
Utility room
- Level: Basement
- Dimensions: 4.99 x 2.59
Heating
- Forced Air, Gas
Cooling
- Central Air
Features
- Water Meter
- Basement: Full,Finished
- Has fireplace: Yes
- Fireplace features: Recreation Room, Natural Gas
Interior area
- Living area range: 700-1100 null
Video & virtual tour
Property
Parking
- Total spaces: 2
- Parking features: Private
Features
- Exterior features: Privacy, Recreational Area
- Pool features: None
Lot
- Size: 1,737 Square Feet
- Features: Arts Centre, Beach, Campground, Fenced Yard, Golf, Greenbelt/Conservation
- Topography: Flat
Details
- Parcel number: 284540039
Construction
Type & style
- Home type: SingleFamily
- Architectural style: Bungalow-Raised
- Property subtype: Single Family Residence
Materials
- Brick
- Foundation: Concrete
- Roof: Asphalt Shingle
Utilities & green energy
- Sewer: Sewer
Community & HOA
Community
- Security: Carbon Monoxide Detector(s), Smoke Detector(s)
Location
- Region: Peterborough
Financial & listing details
- Tax assessed value: C$189,000
- Annual tax amount: C$3,570
- Date on market: 7/30/2026
Royal LePage Frank Real Estate
Royal LePage Frank Real Estate
By pressing Contact Agent, you agree that the real estate professional identified above may call/text you about your search, which may involve use of automated means and pre-recorded/artificial voices. You don't need to consent as a condition of buying any property, goods, or services. Message/data rates may apply. You also agree to our Terms of Use. Zillow does not endorse any real estate professionals. We may share information about your recent and future site activity with your agent to help them understand what you're looking for in a home.
Price history
Price history is unavailable.
Public tax history
Tax history is unavailable.
Climate risks
Neighborhood: Beavermead
Nearby schools
GreatSchools rating
No schools nearby
We couldn't find any schools near this home.
- C$779,0004 bd3 ba-- sqft810 Hargrove Trl, Peterborough, ON K9L0A8For Sale

- C$779,0004 bd3 ba-- sqft810 Hargrove Trl #4, Peterborough, ON K9L0A8For Sale
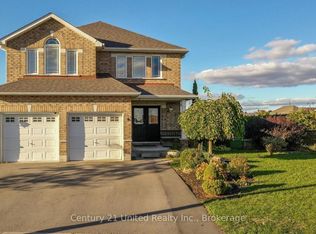
- C$--2 bd1 ba700 sqft2607 Foxmeadow Rd UNIT A, Peterborough, ON K9L1X3Off Market
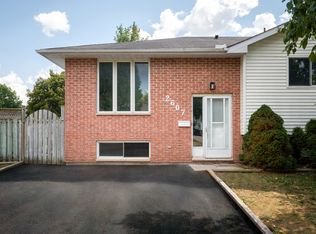
- C$--3 bd1 ba800 sqft2607 Foxmeadow Rd, Peterborough, ON K9L1X3Off Market
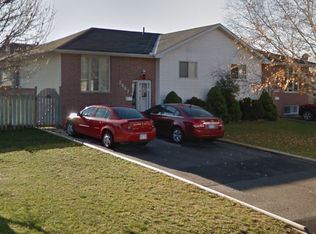
- C$--2 bd1 ba850 sqft2603 Foxmeadow Rd #2-B, Peterborough, ON K9L1X3Off Market
- C$--3 bd1 ba900 sqft2603 Foxmeadow Rd, Peterborough, ON K9L1X3Off Market
- C$--3 bd1 ba700 sqft2603 Foxmeadow Rd #1, Peterborough, ON K9L1X3Off Market
- C$569,0003 bd2 ba-- sqft2121 Meadowview Rd, Peterborough, ON K9L1S5For Sale
Similar homes
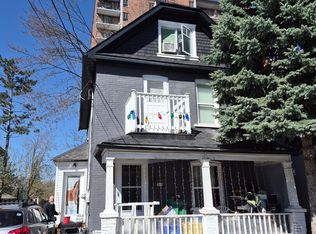
- C$469,9005 bd3 ba-- sqft341 George St S, Peterborough, ON K9J 3C8For Sale
 MLS ID #X13612088, MinCom Kawartha Lakes Realty Inc.. TRREB
 - C$475,0003 bd2 ba-- sqft625 Union St, Peterborough, ON K9H 3V4For Sale
 MLS ID #X13617790, RE/MAX HALLMARK EASTERN REALTY. TRREB
 - C$438,8884 bd3 ba-- sqft632 Union St, Peterborough, ON K9H 3V5For Sale
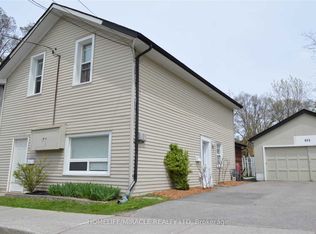 MLS ID #X13622860, HOMELIFE/MIRACLE REALTY LTD. TRREB
 - C$479,9004 bd3 ba-- sqft2048 Walker Ave, Peterborough, ON K9L 1S1For Sale
 MLS ID #X13250156, Ball Real Estate Inc.. TRREB
 - C$549,0003 bd2 ba-- sqft633 Rogers St, Peterborough, ON K9H 1X9For SaleMLS ID #X13617450, Century 21 United Realty Inc.. TRREB
- C$549,9003 bd2 ba-- sqft626 Trailview Dr, Peterborough, ON K9J 8P3For SaleMLS ID #X13614146, Century 21 United Realty Inc.. TRREB
- C$550,0005 bd2 ba-- sqft513 Romaine St, Peterborough, ON K9J 2C8For SaleMLS ID #X13624932, SOLID ROCK REALTY. TRREB
- C$569,0003 bd2 ba-- sqft2121 Meadowview Rd, Peterborough, ON K9L 1S5For SaleMLS ID #X13588526, Century 21 United Realty Inc.. TRREB
- C$687,0004 bd2 ba-- sqft2522 Marsdale Dr, Peterborough, ON K9L 1R4For SaleMLS ID #X13608374, Exit Realty Liftlock. TRREB
- C$469,0003 bd1 ba-- sqft113 Princess St, Peterborough, ON K9J 2A8For SaleMLS ID #X13609298, Century 21 United Realty Inc.. TRREB
- C$549,9003 bd2 ba-- sqft626 Trailview Dr #4, Peterborough, ON K9J 8P3For SaleCentury 21 Canada
- C$479,9004 bd2 ba-- sqft71 Pine St, Peterborough, ON K9J 5A6For SaleMLS ID #X13570642, Century 21 United Realty Inc.. TRREB
- C$489,9994 bd2 ba-- sqft457 Bolivar St, Peterborough, ON K9J 4R3For SaleMLS ID #X13201294, HOMELIFE LANDMARK REALTY INC.. TRREB
- C$479,9004 bd2 ba-- sqft269 Aberdeen Ave, Peterborough, ON K9H 4X2For SaleMLS ID #X13536688, RE/MAX HALLMARK EASTERN REALTY. TRREB
- C$455,0004 bd2 ba-- sqft273 Bethune St, Peterborough, ON K9J 3L5For SaleMLS ID #X13538422, LPT Realty. TRREB
- C$599,0006 bd2 ba-- sqft711 Otonabee Dr, Peterborough, ON K9J 7P8For SaleMLS ID #X13606862, LUCKY HOMES REALTY. TRREB
- C$499,9003 bd2 ba-- sqft377 Chesterfield Ave, Peterborough, ON K9H 4X8For SaleMLS ID #X13588900, Century 21 United Realty Inc.. TRREB
- C$684,0004 bd3 ba-- sqft2504 Idyllwood Cres, Peterborough, ON K9L 1Y9For SaleMLS ID #X13583992, Buy/Sell Network Realty Inc.. TRREB
- C$469,0004 bd2 ba-- sqft618 Donegal St, Peterborough, ON K9H 4M5For SaleMLS ID #X13452180, RE/MAX HALLMARK EASTERN REALTY. TRREB
- C$475,0005 bd2 ba-- sqft397 Edison Ave, Peterborough, ON K9J 4G4For SaleMLS ID #X13534144, Century 21 United Realty Inc.. TRREB
