Pride of ownership shines in this beautifully updated 3+2 bedroom, 2 bathroom brick bungalow located in the desirable Ashburnham community of southeast Peterborough. This turn-key home features a bright open-concept main floor with an upgraded kitchen and stainless steel appliances, plus a fully finished basement with a separate entrance, second kitchen, and 2 additional bedrooms-perfect for extended family, guest accommodations, or multi-generational living. Enjoy outdoor living with a spacious backyard deck and gas BBQ hookup, ideal for entertaining. Conveniently close to schools, parks, beaches, golf, the Trans Canada Trail, Highway 115, and the scenic Otonabee River, this property is a perfect fit for families or investors alike.
For sale
C$599,000
711 Otonabee Dr, Peterborough, ON K9J 7P8
6beds
2baths
Single Family Residence
Built in ----
6,200 Square Feet Lot
$-- Zestimate®
C$--/sqft
C$-- HOA
What's special
Bright open-concept main floorUpgraded kitchenStainless steel appliancesSpacious backyard deckGas bbq hookup
- 20 days |
- 13 |
- 0 |
Zillow last checked:
Listing updated:
Listed by:
LUCKY HOMES REALTY
Source: TRREB,MLS®#: X13606862 Originating MLS®#: Toronto Regional Real Estate Board
Originating MLS®#: Toronto Regional Real Estate BoardFacts & features
Interior
Bedrooms & bathrooms
- Bedrooms: 6
- Bathrooms: 2
Primary bedroom
- Level: Main
- Dimensions: 2.94 x 3.72
Bedroom
- Level: Lower
- Dimensions: 2.02 x 3.05
Bedroom 2
- Level: Main
- Dimensions: 3.5 x 2.28
Bedroom 3
- Level: Main
- Dimensions: 3.08 x 3.55
Bedroom 4
- Level: Lower
- Dimensions: 2.32 x 4.7
Bedroom 5
- Level: Lower
- Dimensions: 2.88 x 3.35
Kitchen
- Level: Lower
- Dimensions: 3.52 x 4.46
Kitchen
- Level: Main
- Dimensions: 2.97 x 2.67
Living room
- Level: Main
- Dimensions: 4.73 x 4.43
Heating
- Forced Air, Gas
Cooling
- Central Air
Features
- Storage
- Flooring: Carpet Free
- Basement: Separate Entrance,Finished
- Has fireplace: No
Interior area
- Living area range: 700-1100 null
Property
Parking
- Total spaces: 4
- Parking features: Carport
- Has carport: Yes
Accessibility
- Accessibility features: Parking
Features
- Pool features: None
Lot
- Size: 6,200 Square Feet
Details
- Parcel number: 280970303
Construction
Type & style
- Home type: SingleFamily
- Architectural style: Bungalow
- Property subtype: Single Family Residence
Materials
- Brick, Aluminum Siding
- Foundation: Concrete
- Roof: Asphalt Shingle
Utilities & green energy
- Sewer: Sewer
Community & HOA
Location
- Region: Peterborough
Financial & listing details
- Annual tax amount: C$4,325
- Date on market: 7/26/2026
Price history
Price history is unavailable.
Public tax history
Tax history is unavailable.
Climate risks
Neighborhood: Otonabee
Nearby schools
GreatSchools rating
No schools nearby
We couldn't find any schools near this home.
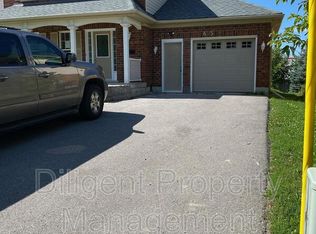
- C$--5 bd3 ba2k sqft695 Otonabee Dr, Peterborough, ON K9J7X9Off Market
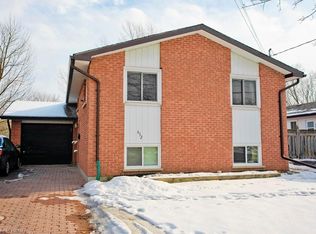
- C$--4 bd2 ba1.2k sqft632 Otonabee Dr, Peterborough, ON K9J7P9Off Market
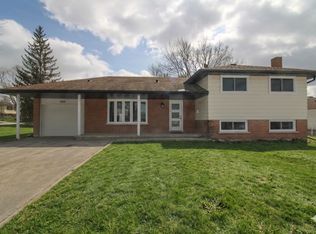
- C$--2 bd1 ba750 sqft889 Sydenham Rd UNIT A, Peterborough, ON K9J1K4Off Market
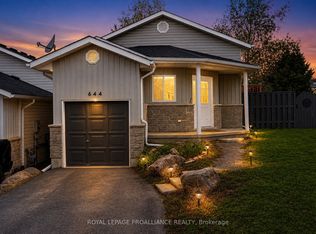
- C$584,9003 bd2 ba-- sqft644 Trailview Dr, Peterborough, ON K9J8P3For Sale
- C$989,5004 bd3 ba-- sqft680 Trailview Dr, Peterborough, ON K9J8P1For Sale
- C$519,9003 bd2 ba-- sqft591 Otonabee Dr, Peterborough, ON K9J7X8For Sale
- C$625,0004 bd3 ba-- sqft347 Middlefield Rd, Peterborough, ON K9J8S4For Sale
- C$549,9003 bd2 ba-- sqft626 Trailview Dr, Peterborough, ON K9J8P3For Sale
Similar homes
- C$599,9003 bd2 ba-- sqft2651 Marsdale Dr, Peterborough, ON K9L 1R5For Sale
 MLS ID #X13490354, EASY LIST REALTY LTD.. TRREB
 - C$659,9006 bd4 ba-- sqft270 Rogers St, Peterborough, ON K9H 1W3For Sale
 MLS ID #X13639182, Century 21 United Realty Inc.. TRREB
 - C$599,9006 bd2 ba-- sqft833 Fairbairn St, Peterborough, ON K9H 6B9For Sale
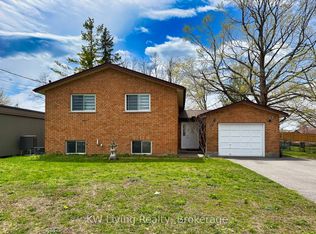 MLS ID #X13417226, KW Living Realty. TRREB
 - C$625,0004 bd3 ba-- sqft347 Middlefield Rd, Peterborough, ON K9J 8S4For Sale
 MLS ID #X13446996, Bowes & Cocks Limited. TRREB
 - C$649,9004 bd2 ba-- sqft535 Cardinal Dr, Peterborough, ON K9L 1X8For SaleMLS ID #X13640900, ROYAL HERITAGE REALTY LTD.. TRREB
- C$594,9003 bd2 ba-- sqft815 Stewart Dr, Peterborough, ON K9J 7R3For SaleCentury 21 Canada
- C$550,0005 bd2 ba-- sqft513 Romaine St, Peterborough, ON K9J 2C8For SaleMLS ID #X13624932, SOLID ROCK REALTY. TRREB
- C$565,0004 bd2 ba-- sqft358 Middlefield Rd, Peterborough, ON K9J 8S4For SaleMLS ID #X13115088, Royal Heritage Realty Ltd.. TRREB
- C$675,0004 bd3 ba-- sqft2504 Idyllwood Cres, Peterborough, ON K9L 1Y9For SaleMLS ID #X13644794, Buy/Sell Network Realty Inc.. TRREB
- C$499,9003 bd2 ba-- sqft1990 Walker Ave, Peterborough, ON K9L 1T5For SaleMLS ID #X13661226, Flat Rate Realty Corp.. TRREB
- C$584,9003 bd2 ba-- sqft644 Trailview Dr, Peterborough, ON K9J 8P3For SaleMLS ID #X13083988, Royal Lepage Proalliance Realty. TRREB
- C$549,9003 bd2 ba-- sqft626 Trailview Dr #4, Peterborough, ON K9J 8P3For SaleCentury 21 Canada
- C$629,0005 bd2 ba-- sqft1612 Cherryhill Rd, Peterborough, ON K9K 1A8For SaleMLS ID #X13608530, Royal LePage Our Neighbourhood Realty. TRREB
- C$569,9003 bd2 ba-- sqft121 Haden Ave, Peterborough, ON K9H 7P6For SaleMLS ID #X13656378, Exit Realty Liftlock. TRREB
- C$649,9004 bd2 ba-- sqft938 Whitefield Dr, Peterborough, ON K9J 7V9For SaleMLS ID #X13625808, RE/MAX REALTRON REALTY INC.. TRREB
- C$519,9003 bd2 ba-- sqft72 Kent St, Peterborough, ON K9J 5B3For SaleMLS ID #X13633246, Century 21 United Realty Inc.. TRREB
- C$599,9994 bd2 ba-- sqft501 Barnes Cres, Peterborough, ON K9J 7Z2For SaleMLS ID #X12913856, CENTURY 21 INNOVATIVE REALTY INC.. TRREB
- C$687,0004 bd2 ba-- sqft2522 Marsdale Dr, Peterborough, ON K9L 1R4For SaleMLS ID #X13608374, Exit Realty Liftlock. TRREB
- C$564,9005 bd2 ba-- sqft1255 Huntington Cir, Peterborough, ON K9K 2B4For SaleMLS ID #X13578120, Century 21 United Realty Inc.. TRREB
- C$599,9003 bd2 ba-- sqft16 Ferguson Pl, Peterborough, ON K9H 7M9For SaleMLS ID #X13636364, Flat Rate Realty Corp.. TRREB
