The kind of home you can simply move into and enjoy! Whether you're buying your first home, ready to downsize, or looking for a layout with in-law potential, this meticulously maintained Cleary Homes raised brick bungalow is an absolute gem. Pride of ownership shines throughout, from the fantastic curb appeal to the bright, welcoming interior. The main level offers two bedrooms and plenty of natural light, while the finished lower level feels anything but like a basement! Large above-grade windows flood the spacious, open-concept rec room with light, and a third bedroom adds flexibility for guests, family or a home office. Outside, summer is ready and waiting with an above-ground pool complete with a Kreepy Krauly automatic cleaner to keep maintenance easy. Even the single-car garage is heated! Best of all, the location is hard to beat - walk to shopping, restaurants and everyday conveniences along Chemong Road. Beautifully cared for, incredibly convenient and truly move-in ready - this is one you'll want to see!
For sale
C$549,900
121 Haden Ave, Peterborough, ON K9H 7P6
3beds
2baths
Single Family Residence
Built in ----
3,920 Square Feet Lot
$-- Zestimate®
C$--/sqft
C$-- HOA
What's special
Fantastic curb appealBright welcoming interiorPlenty of natural lightSpacious open-concept rec room
- 13 days
- 16
- 4
Zillow last checked:
Listing updated:
Listed by:
Coldwell Banker Electric Realty
Source: TRREB,MLS®#: X13707596 Originating MLS®#: Central Lakes Association of REALTORS
Originating MLS®#: Central Lakes Association of REALTORSFacts & features
Interior
Bedrooms & bathrooms
- Bedrooms: 3
- Bathrooms: 2
Heating
- Forced Air, Gas
Cooling
- Central Air
Features
- Primary Bedroom - Main Floor, Workbench, Storage
- Basement: Finished
- Has fireplace: No
Interior area
- Living area range: 700-1100 null
Property
Parking
- Total spaces: 2
- Parking features: Private
- Has garage: Yes
Features
- Has private pool: Yes
- Pool features: Above Ground
- Waterfront features: None
Lot
- Size: 3,920 Square Feet
- Features: Fenced Yard, Golf, Park, Public Transit, School, Hospital
- Topography: Sloping
Details
- Parcel number: 281240124
Construction
Type & style
- Home type: SingleFamily
- Architectural style: Bungalow-Raised
- Property subtype: Single Family Residence
Materials
- Brick
- Foundation: Poured Concrete
- Roof: Asphalt Shingle
Details
- Builder name: Cleary Homes
Utilities & green energy
- Sewer: Sewer
Community & HOA
Location
- Region: Peterborough
Financial & listing details
- Annual tax amount: C$4,628
- Date on market: 8/24/2026
Price history
Price history is unavailable.
Public tax history
Tax history is unavailable.
Climate risks
Neighborhood: Downey
Nearby schools
GreatSchools rating
No schools nearby
We couldn't find any schools near this home.
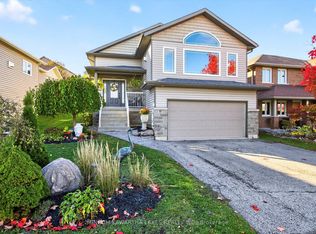


Similar homes
- C$580,0003 bd2 ba-- sqft16 Ferguson Pl, Peterborough, ON K9H 7M9For Sale
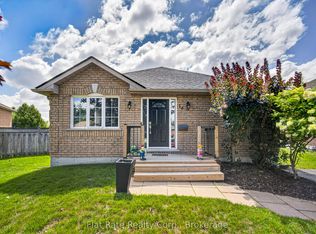 MLS ID #X13741032, Flat Rate Realty Corp.. TRREB
 - C$575,0004 bd2 ba-- sqft184 Milroy Dr N, Peterborough, ON K9H 7N7For Sale
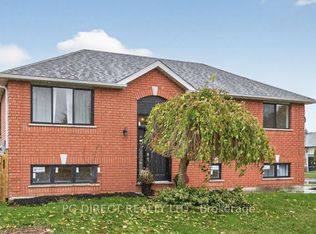 MLS ID #X12973012, PG DIRECT REALTY LTD.. TRREB
 - C$529,9004 bd2 ba-- sqft893 Cumberland Ave, Peterborough, ON K9H 7B3For Sale
 MLS ID #X13680130, Homelife Preferred Realty Inc.. TRREB
 - C$569,0003 bd2 ba-- sqft2121 Meadowview Rd, Peterborough, ON K9L 1S5For Sale
 MLS ID #X13718204, Century 21 United Realty Inc.. TRREB
