LEGAL DUPLEX | CENTRAL LOCATION | INVESTMENT OPPORTUNITY. Welcome to this centrally located legal duplex, perfectly positioned within the city and offering easy access to amenities, schools, shopping, dining and transit. Located on a transit route popular with students, this property presents an excellent opportunity for investors or those looking to offset their mortgage with rental income. The main level features a spacious kitchen, multiple living spaces, family room, dining room and plenty of storage. The second level offers two bedrooms and a full 4pc bath, along with a separate legal apartment complete with its own kitchen, living room, bedroom & full 4-piece bathroom. The finished loft provides additional flexible space and awaits your personal touch - use it as a studio, home office, hobby space or a quiet place to relax. The lower level is unfinished but offers an abundance of dry storage space along with laundry facilities. Outside, there is ample parking for several vehicles and a versatile deck system that provides options for the future. The existing deck could accommodate an above-ground pool, or it could be removed to create additional parking or green space. Updates include shingles (2016) and furnace (2022). Whether you're looking to expand your investment portfolio or take advantage of a property with multiple living spaces and future potential, this legal duplex is worth a look!
For sale
C$529,900
220 London St, Peterborough, ON K9H 2Y9
3beds
2baths
Duplex
Built in ----
-- sqft lot
$-- Zestimate®
C$--/sqft
C$-- HOA
What's special
Spacious kitchenMultiple living spacesFamily roomDining roomPlenty of storageLaundry facilitiesVersatile deck system
- 9 hours |
- 4 |
- 0 |
Zillow last checked:
Listing updated:
Listed by:
Flat Rate Realty Corp.
Source: TRREB,MLS®#: X13662552 Originating MLS®#: Central Lakes Association of REALTORS
Originating MLS®#: Central Lakes Association of REALTORSFacts & features
Interior
Bedrooms & bathrooms
- Bedrooms: 3
- Bathrooms: 2
Primary bedroom
- Level: Second
- Dimensions: 3.07 x 2.82
Bedroom 2
- Level: Second
- Dimensions: 3.02 x 2.83
Bedroom 3
- Level: Second
- Dimensions: 3.57 x 3.27
Bathroom
- Level: Main
- Dimensions: 1.42 x 2.03
Bathroom
- Level: Second
- Dimensions: 2.58 x 1.59
Dining room
- Level: Second
- Dimensions: 2.79 x 3.4
Dining room
- Level: Main
- Dimensions: 4.67 x 2.41
Family room
- Level: Main
- Dimensions: 3.89 x 4.21
Kitchen
- Level: Main
- Dimensions: 3.66 x 4.21
Kitchen
- Level: Second
- Dimensions: 2.64 x 1.76
Living room
- Level: Main
- Dimensions: 2.38 x 4.22
Living room
- Level: Second
- Dimensions: 3.18 x 3.39
Living room
- Level: Main
- Dimensions: 3.59 x 4.16
Heating
- Forced Air, Gas
Cooling
- None, Window Unit(s)
Appliances
- Included: Water Heater
Features
- In-Law Capability, Storage
- Flooring: Accessory Apartment
- Basement: Partial,Unfinished
- Has fireplace: Yes
- Fireplace features: Family Room, Natural Gas
Interior area
- Living area range: 2000-2500 null
Video & virtual tour
Property
Parking
- Total spaces: 5
- Parking features: Available
Features
- Stories: 2.5
- Patio & porch: Deck, Porch
- Exterior features: Year Round Living
- Pool features: None
- Has view: Yes
- View description: City
- Waterfront features: None
Lot
- Size: 3,016 Square Feet
- Features: Public Transit
- Topography: Flat
Details
- Additional structures: Garden Shed
- Parcel number: 281070189
Construction
Type & style
- Home type: MultiFamily
- Property subtype: Duplex
Materials
- Brick
- Foundation: Concrete Block
- Roof: Asphalt Shingle
Utilities & green energy
- Sewer: Sewer
Community & HOA
Community
- Security: Smoke Detector(s)
Location
- Region: Peterborough
Financial & listing details
- Annual tax amount: C$5,157
- Date on market: 8/11/2026
Price history
Price history is unavailable.
Public tax history
Tax history is unavailable.
Climate risks
Neighborhood: North Central
Nearby schools
GreatSchools rating
No schools nearby
We couldn't find any schools near this home.
- C$--3 bd1 ba1.8k sqft541 Aylmer St N #3, Peterborough, ON K9H3W6Off Market
- C$679,9998 bd4 ba-- sqft541 Aylmer St N, Peterborough, ON K9H3W6For Sale
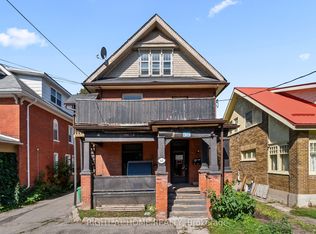
- C$389,9003 bd2 ba-- sqft584 Maiden Ln, Peterborough, ON K9H3V2For Sale
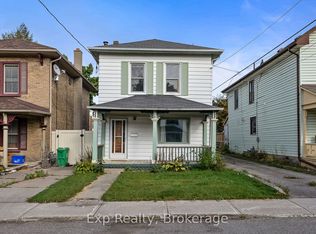
- C$479,9007 bd2 ba-- sqft226 McDonnel St, Peterborough, ON K9H2V9For Sale
- C$675,00012 bd4 ba-- sqft220 Dublin St, Peterborough, ON K9H3B7For Sale
- C$400,0004 bd1 ba-- sqft179 Dublin St, Peterborough, ON K9H3B4For Sale
- C$--3 bd2 ba1.2k sqft610 Aylmer St N #1A, Peterborough, ON K9H3X1Off Market
- C$--3 bd1 ba1k sqft250 McDonnel St #3, Peterborough, ON K9H2W3Off Market
Similar homes
- C$470,0003 bd2 ba-- sqft451 Stewart St, Peterborough, ON K9H 4B4For Sale
 MLS ID #X13662238, RE/MAX HALLMARK EASTERN REALTY. TRREB
 - C$429,9003 bd2 ba-- sqft79 Parkhill Rd W, Peterborough, ON K9H 3G7For Sale
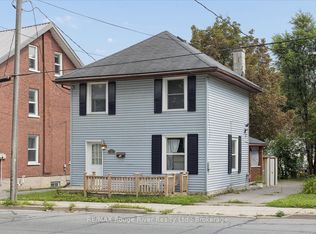 MLS ID #X13664066, RE/MAX ROUGE RIVER REALTY LTD.. TRREB
 - C$569,9003 bd2 ba-- sqft121 Haden Ave, Peterborough, ON K9H 7P6For Sale
 MLS ID #X13656378, Exit Realty Liftlock. TRREB
 - C$499,9005 bd3 ba-- sqft223 Antrim St, Peterborough, ON K9H 3G5For Sale
 MLS ID #X13457130, Century 21 United Realty Inc.. TRREB
 - C$475,0003 bd2 ba-- sqft625 Union St, Peterborough, ON K9H 3V4For SaleMLS ID #X13617790, RE/MAX HALLMARK EASTERN REALTY. TRREB
- C$549,9003 bd2 ba-- sqft295 Margaret Ave, Peterborough, ON K9J 5H1For SaleMLS ID #X13518348, Stoneguide Realty Limited. TRREB
- C$549,9995 bd2 ba-- sqft1228 Kenneth Ave, Peterborough, ON K9J 5P9For SaleMLS ID #X13601330, Coldwell Banker Electric Realty. TRREB
- C$499,0005 bd2 ba-- sqft265 Stewart St, Peterborough, ON K9J 3M8For SaleMLS ID #X13531100, SUTTON GROUP-ADMIRAL REALTY INC.. TRREB
- C$519,9003 bd2 ba-- sqft72 Kent St, Peterborough, ON K9J 5B3For SaleMLS ID #X13633246, Century 21 United Realty Inc.. TRREB
- C$495,0003 bd2 ba-- sqft592 Sherbrooke St, Peterborough, ON K9J 2P5For SaleMLS ID #X13633282, Exit Realty Liftlock. TRREB
- C$627,0003 bd2 ba-- sqft115 Douro St, Peterborough, ON K9H 1H5For SaleMLS ID #X13645198, Century 21 United Realty Inc.. TRREB
- C$524,9004 bd2 ba-- sqft210 Shelbourne St, Peterborough, ON K9H 5K4For SaleMLS ID #X13502964, Royal Service Real Estate Inc.. TRREB
- C$529,0005 bd2 ba-- sqft737 Water St, Peterborough, ON K9H 3N5For SaleMLS ID #X13461812, HOMELIFE LANDMARK REALTY INC.. TRREB
- C$475,0004 bd4 ba-- sqft287 Stewart St, Peterborough, ON K9J 3N2For SaleMLS ID #X13514564, RE/MAX HALLMARK EASTERN REALTY. TRREB
- C$438,8884 bd3 ba-- sqft632 Union St, Peterborough, ON K9H 3V5For SaleMLS ID #X13622860, HOMELIFE/MIRACLE REALTY LTD. TRREB
- C$459,9005 bd2 ba-- sqft190 Stewart St, Peterborough, ON K9J 3M5For SaleMLS ID #X13652688, NORTH 2 SOUTH REALTY. TRREB
- C$550,0005 bd2 ba-- sqft513 Romaine St, Peterborough, ON K9J 2C8For SaleMLS ID #X13624932, SOLID ROCK REALTY. TRREB
- C$529,9004 bd2 ba-- sqft590 Douglas Ave, Peterborough, ON K9J 4L1For SaleMLS ID #X13616704, RE/MAX HALLMARK EASTERN REALTY. TRREB
- C$550,0003 bd3 ba-- sqft541 Garbutt Ter, Peterborough, ON K9H 7S9For SaleMLS ID #X13617090, Royal Lepage Proalliance Realty. TRREB
- C$514,9003 bd2 ba-- sqft475 Parkhill Rd W #222, Peterborough, ON K9H 7M5For SaleMLS ID #X13181740, RE/MAX ROUGE RIVER REALTY LTD.. TRREB
