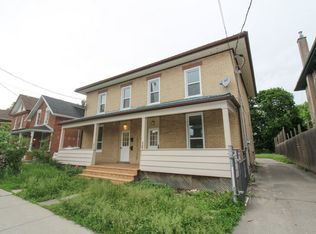
With classic sandstone brickwork plus front porch, and many character features throughout, this 3 or 4 bedroom home provides a superb opportunity. Many recent upgrades, and a touch of TLC will make this a great home! Roof 2016, majority of windows & furnace done in 2018, and freshly painted 2026. Massive kitchen with lots of cupboard space plus main level laundry. 3 bedrooms upstairs with a 4 piece bathroom, but also, a potential main level bedroom. Main level has hardwood floors. Outside there are perennial gardens and a fenced backyard with patio area. Centrally located with space for parking, this would also make for a good rental or student residence building. Rooftop grasshopper solar contract with Hydro One, with homeowner receiving payments for solar at the contract maturity date.
For sale
C$389,900
277 Reid St, Peterborough, ON K9J 3P9
3beds
1baths
Single Family Residence
Built in ----
0 Square Feet Lot
$-- Zestimate®
C$--/sqft
C$-- HOA
What's special
- 53 days
- 22
- 0
Zillow last checked:
Listing updated:
Listed by:
Royal Lepage Proalliance Realty
Source: TRREB,MLS®#: X13691230 Originating MLS®#: Central Lakes Association of REALTORS
Originating MLS®#: Central Lakes Association of REALTORSFacts & features
Interior
Bedrooms & bathrooms
- Bedrooms: 3
- Bathrooms: 1
Primary bedroom
- Level: Second
- Dimensions: 3.2 x 3.3
Primary bedroom
- Level: Second
- Dimensions: 3.2 x 3.3
Bedroom
- Level: Second
- Dimensions: 3.23 x 3.15
Bedroom
- Level: Second
- Dimensions: 2.49 x 3.3
Bedroom 2
- Level: Second
- Dimensions: 3.23 x 3.15
Bedroom 3
- Level: Second
- Dimensions: 2.49 x 3.3
Bathroom
- Level: Second
- Dimensions: 0 x 0
Den
- Level: Main
- Dimensions: 3.56 x 3.76
Den
- Level: Main
- Dimensions: 3.56 x 3.76
Dining room
- Level: Main
- Dimensions: 2.51 x 4.06
Dining room
- Level: Main
- Dimensions: 2.51 x 4.06
Kitchen
- Level: Main
- Dimensions: 3.33 x 4.14
Kitchen
- Level: Main
- Dimensions: 2.49 x 2.57
Kitchen
- Level: Main
- Dimensions: 3.33 x 4.14
Laundry
- Level: Main
- Dimensions: 2.46 x 5.28
Living room
- Level: Main
- Dimensions: 5.84 x 3.84
Living room
- Level: Main
- Dimensions: 5.84 x 3.84
Heating
- Forced Air, Gas
Cooling
- Window Unit(s)
Features
- None
- Basement: Unfinished
- Has fireplace: No
Interior area
- Living area range: 1100-1500 null
Property
Parking
- Total spaces: 3
- Parking features: Private Double
- Has garage: Yes
Features
- Stories: 1.5
- Patio & porch: Patio, Porch
- Pool features: None
- Has view: Yes
- View description: Downtown
Lot
- Size: 0 Square Feet
- Features: Hospital, Park, Place Of Worship, School, School Bus Route, Public Transit, Rectangular Lot
- Topography: Level
Details
- Parcel number: 280900073
Construction
Type & style
- Home type: SingleFamily
- Property subtype: Single Family Residence
Materials
- Brick
- Foundation: Stone
- Roof: Shingle
Utilities & green energy
- Sewer: Sewer
Community & HOA
Community
- Security: Smoke Detector(s)
Location
- Region: Peterborough
Financial & listing details
- Tax assessed value: C$173,000
- Annual tax amount: C$3,268
- Date on market: 8/19/2026
Price history
Price history is unavailable.
Public tax history
Tax history is unavailable.
Climate risks
Neighborhood: North Central
Nearby schools
GreatSchools rating
No schools nearby
We couldn't find any schools near this home.

Similar homes
- C$399,9004 bd2 ba-- sqft554 Sherbrooke St, Peterborough, ON K9J 2P5For Sale
 MLS ID #X13791510, Century 21 United Realty Inc.. TRREB
 - C$399,9953 bd2 ba-- sqft195 Rubidge St, Peterborough, ON K9J 3N6For Sale
 MLS ID #X13465438, ROYAL LEPAGE SIGNATURE REALTY. TRREB
 - C$419,0003 bd2 ba-- sqft278 Dalhousie St, Peterborough, ON K9J 2M4For Sale
 MLS ID #X13761588, RE/MAX Rouge River Realty Ltd.. TRREB
 - C$424,9003 bd1 ba-- sqft760 New Romaine St, Peterborough, ON K9J 2E9For Sale
 MLS ID #X13860430, Royal LePage Our Neighbourhood Realty. TRREB
