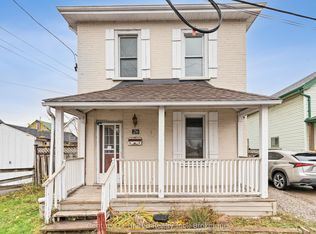
Welcome to 584 Maiden Lane, a beautifully maintained home that blends timeless charm with modern updates in the heart of downtown Peterborough. This inviting two-storey residence features spacious and light-filled living and dining areas, a functional kitchen, and a newly renovated main-floor bathroom and laundry room.The second level offers three generously sized bedrooms along with a large full bathroom, providing ample space for families, guests, or shared living. Fresh paint throughout enhances the home's bright and move-in-ready appeal. Enjoy relaxing on the welcoming front porch, in the bright and comfortable sunroom, or in the private backyard - perfect for entertaining or quiet outdoor enjoyment. Ideally situated within walking distance to local restaurants, pubs, shops, and public transit, this property also offers convenient access to Trent University, making it an excellent opportunity for families, professionals, or investors alike.Don't miss the opportunity to own this exceptional home in one of Peterborough's most convenient and desirable central locations.
For sale
C$389,900
584 Maiden Ln, Peterborough, ON K9H 3V2
3beds
2baths
Single Family Residence
Built in ----
1,861 Square Feet Lot
$-- Zestimate®
C$--/sqft
C$-- HOA
What's special
Functional kitchenThree generously sized bedroomsFresh paint throughoutWelcoming front porchBright and comfortable sunroom
- 66 days |
- 26 |
- 2 |
Zillow last checked:
Listing updated:
Listed by:
Exp Realty
Source: TRREB,MLS®#: X13154620 Originating MLS®#: Central Lakes Association of REALTORS
Originating MLS®#: Central Lakes Association of REALTORSFacts & features
Interior
Bedrooms & bathrooms
- Bedrooms: 3
- Bathrooms: 2
Bedroom
- Level: Second
- Dimensions: 2.85 x 3.57
Bedroom 2
- Level: Second
- Dimensions: 2.76 x 3.32
Bedroom 3
- Level: Second
- Dimensions: 2.57 x 3.57
Bathroom
- Level: Main
- Dimensions: 2.1 x 1.9
Bathroom
- Level: Second
- Dimensions: 1.9 x 1.2
Dining room
- Level: Main
- Dimensions: 4.33 x 4.36
Foyer
- Level: Main
- Dimensions: 1.97 x 4.01
Kitchen
- Level: Main
- Dimensions: 4.36 x 4.12
Laundry
- Level: Main
- Dimensions: 1.75 x 1.95
Living room
- Level: Main
- Dimensions: 3.45 x 4.01
Heating
- Forced Air, Gas
Cooling
- Central Air
Appliances
- Included: Water Heater
Features
- Basement: Partial
- Has fireplace: No
Interior area
- Living area range: 1100-1500 null
Property
Parking
- Total spaces: 3
- Parking features: Private
Features
- Stories: 2
- Pool features: None
Lot
- Size: 1,861 Square Feet
Details
- Parcel number: 281070223
Construction
Type & style
- Home type: SingleFamily
- Property subtype: Single Family Residence
Materials
- Aluminum Siding, Vinyl Siding
- Foundation: Stone
- Roof: Asphalt Shingle
Utilities & green energy
- Sewer: Sewer
Community & HOA
Location
- Region: Peterborough
Financial & listing details
- Annual tax amount: C$3,503
- Date on market: 5/21/2026
Exp Realty
Exp Realty
By pressing Contact Agent, you agree that the real estate professional identified above may call/text you about your search, which may involve use of automated means and pre-recorded/artificial voices. You don't need to consent as a condition of buying any property, goods, or services. Message/data rates may apply. You also agree to our Terms of Use. Zillow does not endorse any real estate professionals. We may share information about your recent and future site activity with your agent to help them understand what you're looking for in a home.
Price history
Price history is unavailable.
Public tax history
Tax history is unavailable.
Climate risks
Neighborhood: North Central
Nearby schools
GreatSchools rating
No schools nearby
We couldn't find any schools near this home.
- C$420,0004 bd1 ba-- sqft179 Dublin St, Peterborough, ON K9H3B4For Sale

- C$459,9994 bd3 ba-- sqft632 Union St, Peterborough, ON K9H3V5For Sale
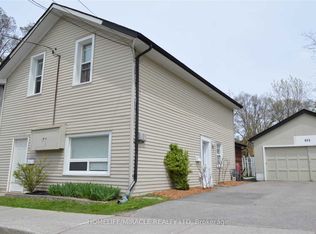
- C$2,4753 bd1 ba-- sqft610 George St N #5, Peterborough, ON K9H3S6For Rent
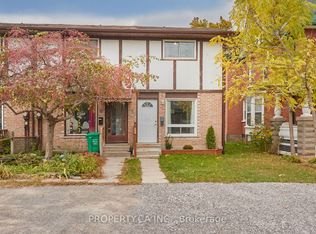
- C$--3 bd2 ba1.2k sqft610 Aylmer St N #1A, Peterborough, ON K9H3X1Off Market
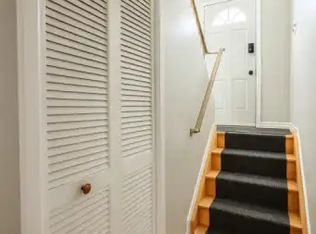
- C$609,9006 bd4 ba-- sqft550 Aylmer St N, Peterborough, ON K9H3W7For Sale
- C$479,9007 bd2 ba-- sqft226 McDonnel St, Peterborough, ON K9H2V9For Sale
- C$--3 bd1 ba1.8k sqft541 Aylmer St N #3, Peterborough, ON K9H3W6Off Market
- C$679,9998 bd4 ba-- sqft541 Aylmer St N, Peterborough, ON K9H3W6For Sale
Similar homes
- C$399,9953 bd2 ba-- sqft195 Rubidge St, Peterborough, ON K9J 3N6For Sale
 MLS ID #X13465438, ROYAL LEPAGE SIGNATURE REALTY. TRREB
 - C$399,9004 bd2 ba-- sqft535 Park St N, Peterborough, ON K9H 4R6For Sale
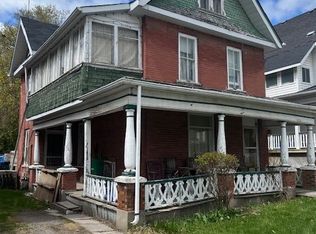 MLS ID #X13075554, Revel Realty Inc.. TRREB
 - C$440,0006 bd3 ba-- sqft575 Bethune St, Peterborough, ON K9H 3Z7For Sale
 MLS ID #X13485250, Century 21 United Realty Inc.. TRREB
 - C$349,9003 bd2 ba-- sqft26 Park St N, Peterborough, ON K9J 3V2For Sale
 MLS ID #X13556756, Century 21 United Realty Inc.. TRREB
 - C$464,9003 bd2 ba-- sqft774 Mountain Ash Rd, Peterborough, ON K9J 8K2For SaleMLS ID #X13591842, Ball Real Estate Inc.. TRREB
- C$415,0004 bd1 ba-- sqft500 Glengarry Ave, Peterborough, ON K9H 4Y4For SaleMLS ID #X13450540, Royal LePage Frank Real Estate. TRREB
- C$455,0004 bd2 ba-- sqft273 Bethune St, Peterborough, ON K9J 3L5For SaleMLS ID #X13538422, LPT Realty. TRREB
- C$464,9004 bd2 ba-- sqft849 Water St, Peterborough, ON K9H 3P1For SaleMLS ID #X13493964, Exit Realty Liftlock. TRREB
- C$330,0003 bd2 ba-- sqft297 Sherbrooke St, Peterborough, ON K9J 2N7For SaleMLS ID #X13232634, BSS REALTY INC.. TRREB
- C$429,0003 bd1 ba-- sqft576 Wolfe St, Peterborough, ON K9J 2L8For SaleMLS ID #X13149800, The Nook Realty Inc.. TRREB
- C$419,0004 bd2 ba-- sqft850 Saint Marys St, Peterborough, ON K9J 4H5For SaleMLS ID #X13486106, EASY LIST REALTY LTD.. TRREB
- C$499,0003 bd2 ba-- sqft951 Saint Pauls St, Peterborough, ON K9H 6J7For SaleMLS ID #X13570806, Coldwell Banker Electric Realty. TRREB
- C$499,9005 bd2 ba-- sqft667 George St N, Peterborough, ON K9H 3S7For SaleMLS ID #X13101294, Century 21 United Realty Inc.. TRREB
- C$349,9002 bd2 ba-- sqft862 George St N, Peterborough, ON K9H 3T7For SaleMLS ID #X12929942, Century 21 United Realty Inc.. TRREB
- C$535,0003 bd1 ba-- sqft498 McDonnel St, Peterborough, ON K9H 2X8For SaleMLS ID #X13434016, EXP REALTY. TRREB
- C$529,0005 bd2 ba-- sqft737 Water St, Peterborough, ON K9H 3N5For SaleMLS ID #X13461812, HOMELIFE LANDMARK REALTY INC.. TRREB
- C$449,9003 bd2 ba-- sqft735 Mountain Ash Rd, Peterborough, ON K9J 8K1For SaleMLS ID #X13437922, Ball Real Estate Inc.. TRREB
- C$509,9003 bd2 ba-- sqft819 Argyle St, Peterborough, ON K9H 5T4For SaleMLS ID #X13526850, Century 21 United Realty Inc.. TRREB
- C$579,0003 bd2 ba-- sqft508 Cordach Cres, Peterborough, ON K9H 3A5For SaleMLS ID #X13410108, Exp Realty. TRREB
- C$449,9003 bd2 ba-- sqft760 George St N #4, Peterborough, ON K9H 3T3For SaleMLS ID #X13472764, MinCom Kawartha Lakes Realty Inc.. TRREB
