Centrally located offering easy walk to downtown location. Extensively updated and in turn key condition. This all brick home with covered porch offers 3+1 bedrooms, walk-out from kitchen, an updated 4 pc bathoom, new gas furnace in '25, most windows replaced in '21, roof re-shingled in '20 plus recently painted and newer flooring throughout. This home easily doubles as a solid investment property or a value added first time buyer opportunity.
For sale
C$400,000
179 Dublin St, Peterborough, ON K9H 3B4
4beds
1baths
Single Family Residence
Built in ----
1,825 Square Feet Lot
$-- Zestimate®
C$--/sqft
C$-- HOA
What's special
All brick homeCovered porchWalk-out from kitchenNew gas furnaceMost windows replacedRoof re-shingledRecently painted
- 78 days
- 11
- 1
Zillow last checked:
Listing updated:
Listed by:
Stoneguide Realty Limited
Source: TRREB,MLS®#: X13483764 Originating MLS®#: Central Lakes Association of REALTORS
Originating MLS®#: Central Lakes Association of REALTORSFacts & features
Interior
Bedrooms & bathrooms
- Bedrooms: 4
- Bathrooms: 1
Bedroom
- Level: Main
- Dimensions: 2.51 x 3.83
Bedroom
- Level: Main
- Dimensions: 2.95 x 2.74
Bedroom
- Level: Main
- Dimensions: 2.49 x 3.83
Bedroom
- Level: Main
- Dimensions: 2.49 x 2.74
Bathroom
- Level: Second
- Dimensions: 1 x 1
Kitchen
- Level: Main
- Dimensions: 2.82 x 2.31
Living room
- Level: Main
- Dimensions: 12 X 8
Heating
- Forced Air, Gas
Cooling
- None
Features
- None
- Basement: Unfinished
- Has fireplace: No
Interior area
- Living area range: 1100-1500 null
Property
Parking
- Total spaces: 2
Features
- Stories: 1.5
- Pool features: None
- Waterfront features: None
Lot
- Size: 1,825 Square Feet
Details
- Parcel number: 281070216
Construction
Type & style
- Home type: SingleFamily
- Property subtype: Single Family Residence
Materials
- Brick
- Foundation: Stone
- Roof: Asphalt Shingle
Utilities & green energy
- Sewer: Sewer
Community & HOA
Location
- Region: Peterborough
Financial & listing details
- Annual tax amount: C$3,400
- Date on market: 6/24/2026
Price history
Price history is unavailable.
Public tax history
Tax history is unavailable.
Climate risks
Neighborhood: North Central
Nearby schools
GreatSchools rating
No schools nearby
We couldn't find any schools near this home.


Similar homes
- C$449,0004 bd2 ba-- sqft618 Donegal St, Peterborough, ON K9H 4M5For Sale
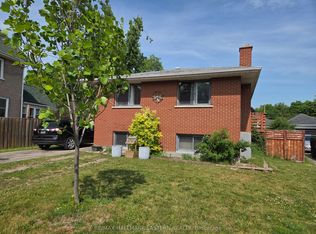 MLS ID #X13767654, RE/MAX HALLMARK EASTERN REALTY. TRREB
 - C$438,8884 bd3 ba-- sqft632 Union St, Peterborough, ON K9H 3V5For Sale
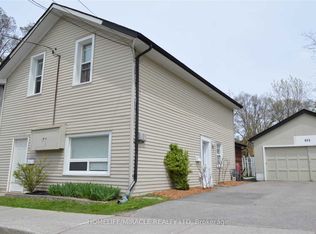 MLS ID #X13622860, HOMELIFE/MIRACLE REALTY LTD. TRREB
 - C$384,9003 bd2 ba-- sqft179 Lock St, Peterborough, ON K9J 2Y8For Sale
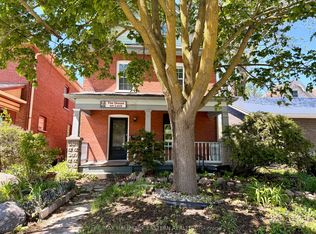 MLS ID #X13762158, RE/MAX HALLMARK EASTERN REALTY. TRREB
 - C$389,9003 bd2 ba-- sqft584 Maiden Ln, Peterborough, ON K9H 3V2For Sale
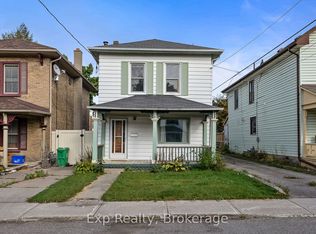 MLS ID #X13154620, Exp Realty. TRREB
