Charming brick bungalow with porch. Located in a nice central location close to the Teachers' College area and all amenities. Well-maintained home that's ideal for first-time buyers with in-law apartment. Large updated eat-in kitchen with stainless steel appliances and main floor laundry. Bright living room with electric fireplace. Finished with 2 bedrooms up and 2 down, Two bathrooms; 1-4 piece bath on main floor and 1-3 piece bath on the lower level. Clean and tidy ready for your personal touch! Fully fenced yard with patio and large storage shed! Some photos are virtually staged.
For sale
C$449,900
269 Aberdeen Ave, Peterborough, ON K9H 4X2
4beds
2baths
Single Family Residence
Built in ----
6,264 Square Feet Lot
$-- Zestimate®
C$--/sqft
C$-- HOA
What's special
- 64 days
- 41
- 8
Zillow last checked:
Listing updated:
Listed by:
RE/MAX HALLMARK EASTERN REALTY
Source: TRREB,MLS®#: X13536688 Originating MLS®#: Central Lakes Association of REALTORS
Originating MLS®#: Central Lakes Association of REALTORSFacts & features
Interior
Bedrooms & bathrooms
- Bedrooms: 4
- Bathrooms: 2
Heating
- Forced Air, Electric
Cooling
- Central Air
Features
- In-Law Capability
- Basement: Partially Finished
- Has fireplace: No
- Fireplace features: Insert
Interior area
- Living area range: 700-1100 null
Property
Parking
- Total spaces: 3
Features
- Exterior features: Privacy
- Pool features: None
Lot
- Size: 6,264 Square Feet
Details
- Parcel number: 281130016
Construction
Type & style
- Home type: SingleFamily
- Architectural style: Bungalow
- Property subtype: Single Family Residence
Materials
- Brick
- Foundation: Concrete
- Roof: Asphalt Shingle
Utilities & green energy
- Sewer: Sewer
Community & HOA
Location
- Region: Peterborough
Financial & listing details
- Annual tax amount: C$3,927
- Date on market: 7/8/2026
Price history
Price history is unavailable.
Public tax history
Tax history is unavailable.
Climate risks
Neighborhood: Sunset
Nearby schools
GreatSchools rating
No schools nearby
We couldn't find any schools near this home.
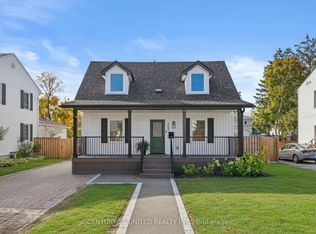
- C$699,9004 bd4 ba-- sqft753 Chesterfield Ave, Peterborough, ON K9H4Y1For Sale
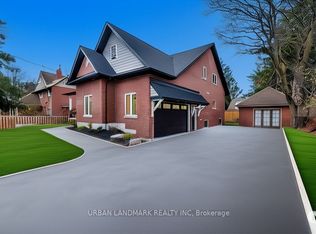
- C$1,799,0004 bd3 ba-- sqft214 Aberdeen Ave, Peterborough, ON K9H4W7New Construction
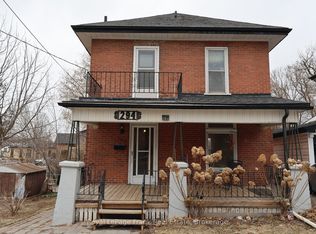
- C$339,9003 bd1 ba-- sqft294 Parkhill Rd W, Peterborough, ON K9H3H7For Sale
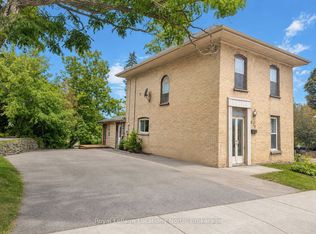
- C$585,0005 bd2 ba-- sqft675 Stewart St, Peterborough, ON K9H4C5For Sale
Similar homes
- C$489,9007 bd2 ba-- sqft599 Donegal St, Peterborough, ON K9H 4M3For Sale
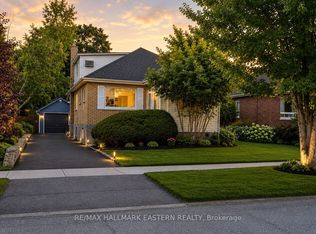 MLS ID #X13755152, RE/MAX HALLMARK EASTERN REALTY. TRREB
 - C$474,9005 bd2 ba-- sqft242 Dublin St, Peterborough, ON K9H 3B8For Sale
 MLS ID #X13747346, RE/MAX HALLMARK EASTERN REALTY. TRREB
 - C$469,9003 bd2 ba-- sqft220 London St, Peterborough, ON K9H 2Y9For Sale
 MLS ID #X13765546, Flat Rate Realty Corp.. TRREB
 - C$450,0003 bd1 ba-- sqft426 Wolsely St, Peterborough, ON K9H 5A5For Sale
 MLS ID #X13691000, REMAX YOUR COMMUNITY REALTY. TRREB
