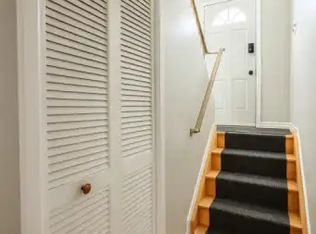
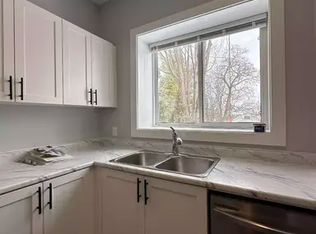
Attention Investors and First-Time Buyers! Fantastic opportunity to own a turnkey duplex ideally located steps from downtown Peterborough, nextto Rotary Trail, the Otonabee River, and the Trent Express bus route, perfect for students or young professionals. The main-level unit features a spacious two-bedroom layout with access to the lower-level bath and laundry area, while the Upper unit spans the second and third floors, offerin3 Rooms, one bathroom, and an open-concept kitchen and living area filled with natural light. Both units have separate entrances, updated 100-amp breaker panels, own laundry and ample parking. The charming front porch adds to the home's curb appeal. A solid income property or live-in investment in one of Peterborough's most desirable, walkable neighbourhoods.
For sale
C$449,900
242 Dublin St, Peterborough, ON K9H 3B8
5beds
2baths
Single Family Residence
Built in ----
0 Square Feet Lot
$-- Zestimate®
C$--/sqft
C$-- HOA
What's special
Spacious two-bedroom layoutSeparate entrancesOwn laundryAmple parkingCharming front porch
- 51 days
- 10
- 0
Zillow last checked:
Listing updated:
Listed by:
RE/MAX HALLMARK EASTERN REALTY
Source: TRREB,MLS®#: X13747346 Originating MLS®#: Central Lakes Association of REALTORS
Originating MLS®#: Central Lakes Association of REALTORSFacts & features
Interior
Bedrooms & bathrooms
- Bedrooms: 5
- Bathrooms: 2
Bedroom
- Level: Ground
- Dimensions: 3.1 x 2.9
Bedroom
- Level: Second
- Dimensions: 5.38 x 3.45
Bedroom
- Level: Ground
- Dimensions: 2.9 x 2.79
Bathroom
- Level: Second
- Dimensions: 2.26 x 1.88
Bathroom
- Level: Basement
- Dimensions: 2.84 x 1.65
Kitchen
- Level: Ground
- Dimensions: 3.53 x 2.24
Laundry
- Level: Basement
- Dimensions: 3.4 x 2.97
Living room
- Level: Second
- Dimensions: 5.38 x 3.45
Living room
- Level: Ground
- Dimensions: 5.38 x 3.12
Study
- Level: Third
- Dimensions: 4.72 x 3
Study
- Level: Third
- Dimensions: 3.2 x 3.05
Heating
- Baseboard, Gas
Cooling
- None
Features
- Other, Water Meter
- Basement: Other,Partially Finished
- Has fireplace: No
Interior area
- Living area range: 1500-2000 null
Property
Parking
- Total spaces: 4
- Parking features: Available, Private Double
Features
- Stories: 2.5
- Patio & porch: Deck, Porch
- Pool features: None
- Has view: Yes
- View description: City, Trees/Woods
Lot
- Size: 0 Square Feet
- Features: Hospital, Library, Park, Place Of Worship, Public Transit, Rec./Commun.Centre, Irregular Lot
- Topography: Hillside,Hilly,Level,Rolling,Sloping
Details
- Parcel number: 281080182
Construction
Type & style
- Home type: SingleFamily
- Property subtype: Single Family Residence
Materials
- Brick
- Foundation: Concrete Block, Stone
- Roof: Asphalt Shingle
Utilities & green energy
- Sewer: Sewer
Community & HOA
Community
- Security: Smoke Detector(s)
Location
- Region: Peterborough
Financial & listing details
- Tax assessed value: C$213,000
- Annual tax amount: C$3,516
- Date on market: 9/4/2026
Price history
Price history is unavailable.
Public tax history
Tax history is unavailable.
Climate risks
Neighborhood: North Central
Nearby schools
GreatSchools rating
No schools nearby
We couldn't find any schools near this home.


Similar homes
- C$445,9003 bd3 ba-- sqft194 London St, Peterborough, ON K9H 2Y9For Sale
 MLS ID #X13747348, RE/MAX HALLMARK EASTERN REALTY. TRREB
 - C$449,0004 bd2 ba-- sqft618 Donegal St, Peterborough, ON K9H 4M5For Sale
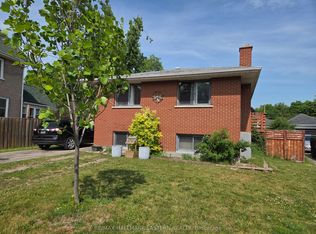 MLS ID #X13767654, RE/MAX HALLMARK EASTERN REALTY. TRREB
 - C$438,8884 bd3 ba-- sqft632 Union St, Peterborough, ON K9H 3V5For Sale
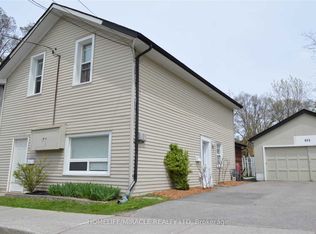 MLS ID #X13622860, HOMELIFE/MIRACLE REALTY LTD. TRREB
 - C$474,9995 bd2 ba-- sqft667 George St N, Peterborough, ON K9H 3S7For Sale
 MLS ID #X13101294, Century 21 United Realty Inc.. TRREB
