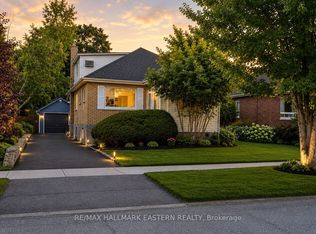
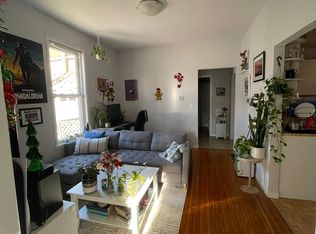
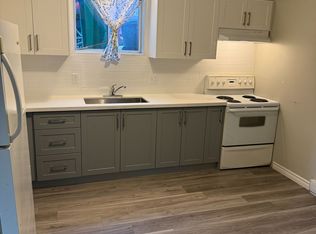
Welcome to this well priced multi-family raised brick bungalow. Located in the north end of Peterborough and is convenient to lots of shopping and transportation. This home is ideal for multi-family living and consists of 3+1 bedrooms, an upper and lower bathroom, natural gas heat and central air for comfort. The living room/family room has fireplace and rooms are generous in size. Off the kitchen is an entrance to the back yard and off the driveway is the entrance to the upper and lower levels of the house. There is also a paved driveway and shed with work bench for the handyman. This home needs some TLC but is well worth the asking price. Good investment and ready for offers.
For sale
C$469,000
618 Donegal St, Peterborough, ON K9H 4M5
4beds
2baths
Single Family Residence
Built in ----
6,921 Square Feet Lot
$-- Zestimate®
C$--/sqft
C$-- HOA
What's special
Multi-family raised brick bungalowUpper and lower bathroomNatural gas heatCentral air for comfortPaved drivewayShed with work bench
- 82 days
- 19
- 0
Zillow last checked:
Listing updated:
Listed by:
RE/MAX HALLMARK EASTERN REALTY
Source: TRREB,MLS®#: X13452180 Originating MLS®#: Central Lakes Association of REALTORS
Originating MLS®#: Central Lakes Association of REALTORSFacts & features
Interior
Bedrooms & bathrooms
- Bedrooms: 4
- Bathrooms: 2
Heating
- Forced Air, Gas
Cooling
- Central Air
Appliances
- Included: Water Heater
Features
- Primary Bedroom - Main Floor, Storage
- Basement: Full,Finished
- Has fireplace: Yes
- Fireplace features: Wood Burning
Interior area
- Living area range: 700-1100 null
Property
Parking
- Total spaces: 4
Accessibility
- Accessibility features: Level Entrance
Features
- Pool features: None
Lot
- Size: 6,921 Square Feet
- Features: Fenced Yard, Level, Place Of Worship, Public Transit, School
- Topography: Level
Details
- Additional structures: Fence - Full, Shed
- Parcel number: 280870104
Construction
Type & style
- Home type: SingleFamily
- Architectural style: Bungalow-Raised
- Property subtype: Single Family Residence
Materials
- Brick
- Foundation: Concrete
- Roof: Asphalt Shingle
Utilities & green energy
- Sewer: Sewer
Community & HOA
Community
- Security: Smoke Detector(s)
Location
- Region: Peterborough
Financial & listing details
- Tax assessed value: C$246,000
- Annual tax amount: C$4,210
- Date on market: 6/16/2026
Price history
Price history is unavailable.
Public tax history
Tax history is unavailable.
Climate risks
Neighborhood: North Central
Nearby schools
GreatSchools rating
No schools nearby
We couldn't find any schools near this home.
Similar homes
- C$474,9005 bd2 ba-- sqft242 Dublin St, Peterborough, ON K9H 3B8For Sale
 MLS ID #X13747346, RE/MAX HALLMARK EASTERN REALTY. TRREB
 - C$449,9004 bd2 ba-- sqft269 Aberdeen Ave, Peterborough, ON K9H 4X2For Sale
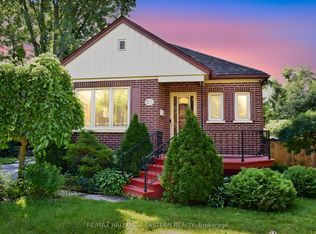 MLS ID #X13536688, RE/MAX HALLMARK EASTERN REALTY. TRREB
 - C$524,9004 bd2 ba-- sqft210 Shelbourne St, Peterborough, ON K9H 5K4For Sale
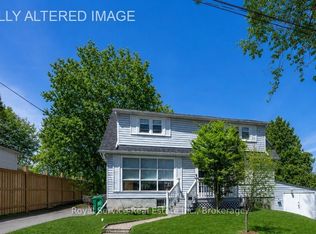 MLS ID #X13736138, Royal Service Real Estate Inc.. TRREB
 - C$438,8884 bd3 ba-- sqft632 Union St, Peterborough, ON K9H 3V5For Sale
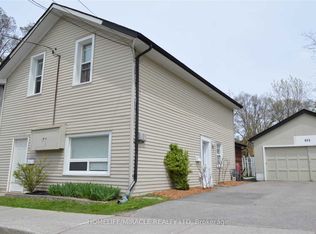 MLS ID #X13622860, HOMELIFE/MIRACLE REALTY LTD. TRREB
