West-end bungalow near Jackson Park, St. Teresa's Westmount and St. Peters Schools and walking distance to PRHC. This bungalow across the street from Jackson park is more spacious than it looks with large bedrooms, an updated kitchen with new dishwasher and stove this year. Rear entrance leads down to basement for possible future in-law suite potential featuring a large L-shape recreation room, and 3pc bath, as well as laundry room and loads of utility/storage space. The premium extra wide lot could easily fit a garage or carport. Original wood burning fireplace in the living room (not WETT inspected). Pre-Sale home inspection available. Shingles 2008. Furnace 2024. Excellent value in this quiet west-end neighbourhood of higher value homes. This home is move-in ready ! New 100 AMP Electric Panel May 2026
For sale
C$575,000
797 Valleyview Dr, Peterborough, ON K9J 6P9
3beds
2baths
Single Family Residence
Built in ----
10,018 Square Feet Lot
$-- Zestimate®
C$--/sqft
C$-- HOA
What's special
Large bedroomsUpdated kitchenNew dishwasher and stoveRear entranceLarge l-shape recreation roomLaundry roomPremium extra wide lot
- 77 days |
- 6 |
- 2 |
Zillow last checked:
Listing updated:
Listed by:
Royal LePage Frank Real Estate
Source: TRREB,MLS®#: X13077524 Originating MLS®#: Central Lakes Association of REALTORS
Originating MLS®#: Central Lakes Association of REALTORSFacts & features
Interior
Bedrooms & bathrooms
- Bedrooms: 3
- Bathrooms: 2
Primary bedroom
- Level: Main
- Dimensions: 3.52 x 3.63
Bedroom
- Level: Main
- Dimensions: 3.56 x 3.61
Bedroom
- Level: Main
- Dimensions: 3.52 x 3.32
Bathroom
- Level: Basement
- Dimensions: 2.25 x 1.27
Bathroom
- Level: Main
- Dimensions: 1.49 x 2.21
Dining room
- Level: Main
- Dimensions: 3.07 x 2.9
Family room
- Level: Basement
- Dimensions: 3.61 x 5.75
Kitchen
- Level: Main
- Dimensions: 3.51 x 4.11
Laundry
- Level: Basement
- Dimensions: 3.7 x 3.99
Living room
- Level: Main
- Dimensions: 3.99 x 7.27
Other
- Level: Basement
- Dimensions: 7.4 x 10.13
Recreation
- Level: Basement
- Dimensions: 4.08 x 3.72
Heating
- Forced Air, Gas
Cooling
- None
Features
- Primary Bedroom - Main Floor
- Basement: Partially Finished
- Has fireplace: Yes
- Fireplace features: Wood Burning
Interior area
- Living area range: 1100-1500 null
Video & virtual tour
Property
Parking
- Total spaces: 4
- Parking features: Private
Features
- Exterior features: Landscaped, Year Round Living
- Pool features: None
- Has view: Yes
- View description: Trees/Woods
Lot
- Size: 10,018 Square Feet
- Features: Hospital, Park, Place Of Worship, Public Transit, School, Wooded/Treed, Irregular Lot
- Topography: Wooded/Treed
Details
- Parcel number: 284590261
Construction
Type & style
- Home type: SingleFamily
- Architectural style: Bungalow
- Property subtype: Single Family Residence
Materials
- Aluminum Siding, Brick
- Foundation: Block
- Roof: Asphalt Shingle
Utilities & green energy
- Sewer: Sewer
Community & HOA
Location
- Region: Peterborough
Financial & listing details
- Tax assessed value: C$270,000
- Annual tax amount: C$4,431
- Date on market: 5/4/2026
Royal LePage Frank Real Estate
Royal LePage Frank Real Estate
By pressing Contact Agent, you agree that the real estate professional identified above may call/text you about your search, which may involve use of automated means and pre-recorded/artificial voices. You don't need to consent as a condition of buying any property, goods, or services. Message/data rates may apply. You also agree to our Terms of Use. Zillow does not endorse any real estate professionals. We may share information about your recent and future site activity with your agent to help them understand what you're looking for in a home.
Price history
Price history is unavailable.
Public tax history
Tax history is unavailable.
Climate risks
Neighborhood: Westmount
Nearby schools
GreatSchools rating
No schools nearby
We couldn't find any schools near this home.
- C$945,0004 bd3 ba-- sqft1947 Parkwood Cir, Peterborough, ON K9J8C9For Sale

- C$699,9006 bd2 ba-- sqft1559 Westbrook Dr, Peterborough, ON K9J6R6For Sale

- C$1,9003 bd1 ba1.4k sqft700 Parkhill Rd W, Peterborough, ON K9J7W9For Rent

- C$599,9004 bd2 ba-- sqft938 Parkhill Rd W, Peterborough, ON K9J6P3For Sale

- C$180,0003,908.16 Square Feet85 York Dr, Peterborough, ON K9K0H7Lot/Land
- C$180,000-- sqft85 York Dr #2, Peterborough, ON K9K0H7Lot/Land
- C$160,0003,908.16 Square Feet87 York Dr, Peterborough, ON K9K0H7Lot/Land
- C$160,000-- sqft87 York Dr #2, Peterborough, ON K9K0H7Lot/Land
Similar homes
- C$579,9993 bd2 ba-- sqft578 Hillside St, Peterborough, ON K9H 5N6For Sale
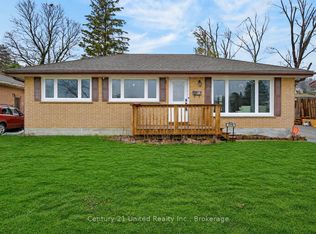 MLS ID #X13172030, Century 21 United Realty Inc.. TRREB
 - C$649,9004 bd2 ba-- sqft1277 Olympus Ave, Peterborough, ON K9H 6V9For Sale
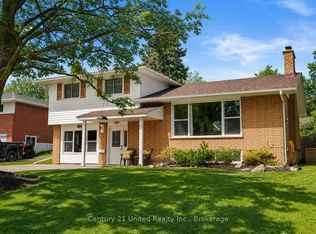 MLS ID #X13585652, Century 21 United Realty Inc.. TRREB
 - C$569,9004 bd3 ba-- sqft503 Romaine St, Peterborough, ON K9J 2C8For Sale
 MLS ID #X13515252, RE/MAX HALLMARK EASTERN REALTY. TRREB
 - C$549,9004 bd2 ba-- sqft1228 Bathurst St, Peterborough, ON K9H 6X5For Sale
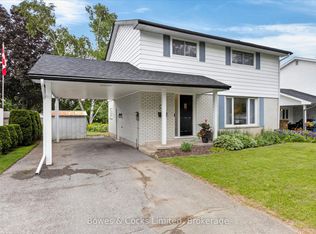 MLS ID #X13560524, Bowes & Cocks Limited. TRREB
 - C$649,9005 bd2 ba-- sqft470 Albertus Ave, Peterborough, ON K9J 6A2For SaleMLS ID #X13207008, Royal LePage Frank Real Estate. TRREB
- C$524,9004 bd2 ba-- sqft210 Shelbourne St, Peterborough, ON K9H 5K4For SaleMLS ID #X13502964, Royal Service Real Estate Inc.. TRREB
- C$599,9003 bd2 ba-- sqft121 Romaine St, Peterborough, ON K9J 2C1For SaleMLS ID #X13533306, Royal LePage Frank Real Estate. TRREB
- C$569,9004 bd2 ba-- sqft948 Saint Pauls St, Peterborough, ON K9H 6J6For SaleMLS ID #X13452858, MinCom Kawartha Lakes Realty Inc.. TRREB
- C$643,9004 bd3 ba-- sqft1169 Danita Blvd, Peterborough, ON K9J 7J9For SaleMLS ID #X13558908, Century 21 United Realty Inc.. TRREB
- C$595,0003 bd2 ba-- sqft890 Chapel Rd, Peterborough, ON K9H 7M3For SaleMLS ID #X13239798, RE/MAX HALLMARK EASTERN REALTY. TRREB
- C$529,9003 bd2 ba-- sqft1116 Afton Rd, Peterborough, ON K9J 8L2For SaleMLS ID #X13220878, Royal LePage Frank Real Estate. TRREB
- C$584,9006 bd2 ba-- sqft1717 Woodgrove Cres, Peterborough, ON K9K 1N1For SaleMLS ID #X13513222, Royal LePage Frank Real Estate. TRREB
- C$730,0004 bd3 ba-- sqft894 Kawartha Dr, Peterborough, ON K9J 6L3For SaleMLS ID #X13550828, RE/MAX HALLMARK EASTERN REALTY. TRREB
- C$549,9004 bd2 ba-- sqft1891 Croftdale Cres, Peterborough, ON K9K 1J7For SaleMLS ID #X13479216, MinCom Kawartha Lakes Realty Inc.. TRREB
- C$564,9003 bd2 ba-- sqft626 Trailview Dr, Peterborough, ON K9J 8P3For SaleMLS ID #X13071356, Century 21 United Realty Inc.. TRREB
- C$629,9003 bd2 ba-- sqft1337 W Franklin Dr, Peterborough, ON K9H 6Z5For SaleMLS ID #X13141708, Royal Heritage Realty Ltd.. TRREB
- C$584,9003 bd2 ba-- sqft644 Trailview Dr, Peterborough, ON K9J 8P3For SaleMLS ID #X13083988, Royal Lepage Proalliance Realty. TRREB
- C$499,9004 bd2 ba-- sqft285 Towerhill Rd, Peterborough, ON K9H 7N1For SaleMLS ID #X13531452, RE/MAX HALLMARK EASTERN REALTY. TRREB
- C$574,9003 bd1 ba-- sqft1834 7th Line, Selwyn, ON K9J 6X5For SaleMLS ID #X13549018, Royal LePage Frank Real Estate. TRREB
- C$699,9993 bd3 ba-- sqft83 Nevin Ave, Peterborough, ON K9J 6E9For SaleMLS ID #X13527552, Century 21 United Realty Inc.. TRREB
