Welcome to 1947 Parkwood Circle, an exceptional 4-bedroom, 2-storey Glen Watson home in one of Peterborough's most sought-after west-end neighbourhoods. Backing directly onto Jackson Park, this beautifully updated home offers the perfect blend of luxury, privacy, and convenience. Situated on a nearly quarter-acre lot, the backyard is an entertainer's dream with an 18' x 36' saltwater inground pool featuring a diving rock, 9' deep end, lighting, robot cleaner, and new pool heater (2026). Enjoy the stone patio with gas BBQ hookup, upgraded exterior lighting, future hot tub wiring, Mennonite-built shed/cabana, mature trees, privacy fencing, and direct gated access to miles of scenic trails. The stunning open-concept kitchen was completely renovated with an impressive 11' granite island, ceiling-height soft-close cabinetry, two sinks, two ovens, built-in microwave, pantry, appliance lift, tile backsplash, toe-kick central vacuum, and stylish two-tone cabinetry. Engineered hardwood and tile flooring extend throughout the main and second floors, while two gas fireplaces add warmth and character. The spacious primary suite features two walk-in closets plus an additional closet with custom organizers and a beautifully renovated ensuite with heated floors and a glass shower. The partially finished basement includes a theatre room with hardwired speakers and theatre lighting, office space, and plenty of storage. Major updates include windows, roof, furnace, A/C, garage doors, plumbing, chimney repairs (2020), fridge and stove (2023), and washer and dryer (2025).Ideally located near Peterborough Regional Health Centre, excellent schools, transit to Trent University, shopping, and amenities, this is a rare opportunity to own a move-in-ready family home in an outstanding location.
For sale
C$929,900
1947 Parkwood Cir, Peterborough, ON K9J 8C9
4beds
3baths
Single Family Residence
Built in ----
8,040 Square Feet Lot
$-- Zestimate®
C$--/sqft
C$-- HOA
What's special
- 12 days |
- 10 |
- 0 |
Zillow last checked:
Listing updated:
Listed by:
MinCom Kawartha Lakes Realty Inc.
Source: TRREB,MLS®#: X13676496 Originating MLS®#: Central Lakes Association of REALTORS
Originating MLS®#: Central Lakes Association of REALTORSFacts & features
Interior
Bedrooms & bathrooms
- Bedrooms: 4
- Bathrooms: 3
Primary bedroom
- Level: Second
- Dimensions: 5.34 x 6.73
Bedroom
- Level: Second
- Dimensions: 3.52 x 3.26
Bedroom
- Level: Second
- Dimensions: 3.54 x 3.05
Bedroom
- Level: Second
- Dimensions: 2.85 x 3.05
Bathroom
- Level: Second
- Dimensions: 3.18 x 3.39
Bathroom
- Level: Main
- Dimensions: 2.16 x 1.09
Bathroom
- Level: Second
- Dimensions: 2.45 x 2.22
Other
- Level: Basement
- Dimensions: 3.13 x 1.49
Dining room
- Level: Main
- Dimensions: 12' X 11'
Family room
- Level: Main
- Dimensions: 19'1 X 11'
Foyer
- Level: Main
- Dimensions: 4.83 x 5
Kitchen
- Level: Main
- Dimensions: 12' X 11'
Laundry
- Level: Main
- Dimensions: 3.35 x 2.12
Living room
- Level: Main
- Dimensions: 10'7 X 9'1
Recreation
- Level: Basement
- Dimensions: 3.26 x 9.34
Recreation
- Level: Basement
- Dimensions: 4.99 x 3.7
Utility room
- Level: Basement
- Dimensions: 3.05 x 8.48
Heating
- Forced Air, Gas
Cooling
- Other, Central Air
Appliances
- Included: Water Heater
Features
- Storage
- Basement: Partially Finished,Full
- Has fireplace: Yes
- Fireplace features: Natural Gas
Interior area
- Living area range: 2000-2500 null
Video & virtual tour
Property
Parking
- Total spaces: 6
- Parking features: Private Double
Features
- Stories: 2
- Patio & porch: Patio
- Has private pool: Yes
- Pool features: In Ground
- Waterfront features: None
Lot
- Size: 8,040 Square Feet
- Features: Fenced Yard
Details
- Parcel number: 284590235
Construction
Type & style
- Home type: SingleFamily
- Property subtype: Single Family Residence
Materials
- Aluminum Siding, Brick
- Foundation: Poured Concrete
- Roof: Asphalt Shingle
Utilities & green energy
- Sewer: Sewer
Community & HOA
Location
- Region: Peterborough
Financial & listing details
- Annual tax amount: C$9,352
- Date on market: 8/14/2026
Price history
Price history is unavailable.
Public tax history
Tax history is unavailable.
Climate risks
Neighborhood: Westmount
Nearby schools
GreatSchools rating
No schools nearby
We couldn't find any schools near this home.
- C$1,9003 bd1 ba1.4k sqft700 Parkhill Rd W, Peterborough, ON K9J7W9For Rent

- C$699,9006 bd2 ba-- sqft1559 Westbrook Dr, Peterborough, ON K9J6R6For Sale

- C$649,9005 bd2 ba-- sqft470 Albertus Ave, Peterborough, ON K9J6A2For Sale
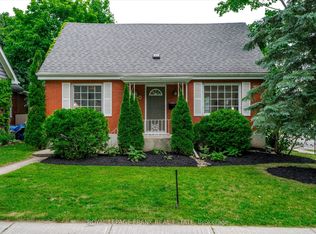
- C$599,9006 bd2 ba-- sqft833 Fairbairn St, Peterborough, ON K9H6B9For Sale
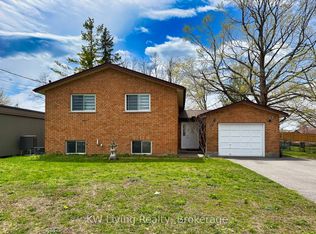
- C$--3 bd1 ba1k sqft815 Fairbairn St, Peterborough, ON K9H6B9Off Market
- C$--3 bd3 ba-- sqft750 Fairbairn St #1A, Peterborough, ON K9H6B7Off Market
- C$849,0004 bd2 ba-- sqft780 Hopkins Ave, Peterborough, ON K9J4Y8For Sale
- C$485,0003 bd2 ba-- sqft501 Glengarry Ave, Peterborough, ON K9H4Y5For Sale
Similar homes
- C$949,0005 bd3 ba-- sqft433 Manorhill Ave, Peterborough, ON K9J 6H7For Sale
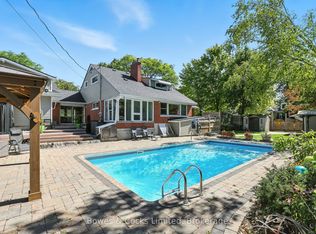 MLS ID #X13531844, Bowes & Cocks Limited. TRREB
 - C$749,9994 bd3 ba-- sqft620 Lemay Grv, Peterborough, ON K9K 0G9For Sale
 MLS ID #X13715354, RE/MAX CROSSROADS REALTY INC.. TRREB
 - C$799,9004 bd3 ba-- sqft498 Weller St, Peterborough, ON K9H 2N6For Sale
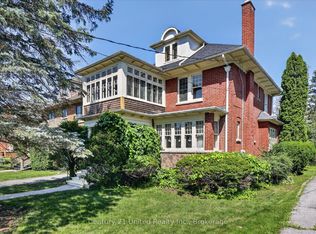 MLS ID #X13666424, Century 21 United Realty Inc.. TRREB
 - C$849,0004 bd2 ba-- sqft780 Hopkins Ave, Peterborough, ON K9J 4Y8For Sale
 MLS ID #X13655380, RE/MAX HALLMARK EASTERN REALTY. TRREB
 - C$819,9004 bd4 ba-- sqft101 York Dr, Peterborough, ON K9K 0H7For SaleMLS ID #X13680712, KINGSWAY REAL ESTATE. TRREB
- C$734,9004 bd3 ba-- sqft958 Smithside Ct, Peterborough, ON K9J 8E2For SaleMLS ID #X13683686, Exit Realty Liftlock. TRREB
- C$950,9004 bd4 ba-- sqft25 York Dr, Smith Ennismore Lakefield, ON K9K 0H5New ConstructionMLS ID #X13560688, HOMEWISE REAL ESTATE. TRREB
- C$679,9004 bd2 ba-- sqft122 Earlwood Dr, Peterborough, ON K9J 6B6For SaleMLS ID #X13700786, Century 21 United Realty Inc.. TRREB
- C$725,0005 bd5 ba-- sqft949 Bamford Ter, Peterborough, ON K9K 0H1For SaleMLS ID #X13707060, Exit Realty Liftlock. TRREB
- C$830,9004 bd4 ba-- sqft514 Clayton Ave, Peterborough, ON K9K 0H5New ConstructionMLS ID #X13560792, HOMEWISE REAL ESTATE. TRREB
- C$839,9004 bd3 ba-- sqft214 Hillview Dr, Peterborough, ON K9K 2N2For SaleMLS ID #X13646694, Century 21 United Realty Inc.. TRREB
- C$890,0006 bd5 ba-- sqft109 York Dr, Peterborough, ON K9K 0H6For SaleMLS ID #X13599694, ROYAL LEPAGE SIGNATURE REALTY. TRREB
- C$799,9004 bd4 ba-- sqft36 York Dr, Peterborough, ON K9K 0H1For SaleMLS ID #X13628678, KELLER WILLIAMS REALTY CENTRES. TRREB
- C$669,9004 bd2 ba-- sqft1069 Silverdale Rd, Peterborough, ON K9J 7W5For SaleMLS ID #X13710886, MinCom Kawartha Lakes Realty Inc.. TRREB
- C$699,9003 bd3 ba2.3k sqft613 Lemay Grv, Peterborough, ON K9K 0G9For SaleMLS ID #40858545, Joe Braga, Salesperson, RE/MAX TWIN CITY REALTY INC.. ITSO
- C$699,9006 bd2 ba-- sqft1559 Westbrook Dr, Peterborough, ON K9J 6R6For SaleMLS ID #X13568310, Ball Real Estate Inc.. TRREB
- C$874,9003 bd2 ba-- sqft1465 Wildlark Dr, Peterborough, ON K9K 1X5For SaleMLS ID #X13666380, Royal LePage Frank Real Estate. TRREB
- C$782,9004 bd3 ba-- sqft510 Clayton Ave, Smith Ennismore Lakefield, ON K9K 0H5New ConstructionMLS ID #X13560770, HOMEWISE REAL ESTATE. TRREB
- C$809,9004 bd4 ba-- sqft64 York Dr, Peterborough, ON K9K 0H8New ConstructionMLS ID #X13440684, EASY LIST REALTY LTD.. TRREB
- C$780,0005 bd2 ba-- sqft1533 Wildlark Dr, Peterborough, ON K9K 1X1For SaleMLS ID #X13679730, RIGHT AT HOME REALTY INC.. TRREB
