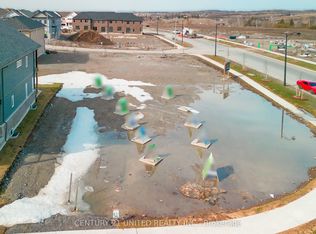
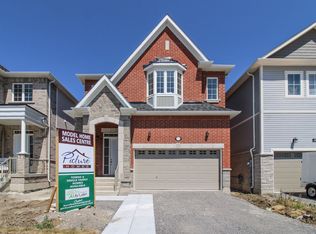
Welcome to 25 York Dr! This stunning Home was built by Picture Homes, a company with roots in Peterborough for over 18 years. This 4 bedroom, double car garage home is a show stopper with over $70,000 of upgrades designed for any lifestyle. You will be impressed by the large windows pouring in natural light to your incredible country style kitchen with quartz countertops and ample storage space. This open concept layout comes with 9 foot ceilings, hardwood floors, a two sides fireplace and a beautiful oak staircase leading to your spacious 2nd floor. Upstairs you have a large primary suite with ample windows, a walk in closet and a large bathroom with a separate tub, glass shower and a double vanity. Enjoy 3 more large bedrooms, a jack and jill bathroom with a double sink vanity and a 3rd upstairs bath as well, functional for any family. Don't forget the convenient 2nd floor laundry! The basement is left your your imagination, with a great amount of space for any function. Discover Peterborough a growing city with small-town charm, rich heritage, and beautiful parks. Nestled on the Trent Waterway and surrounded by 134+ lakes and rivers, it's just 40 minutes to Oshawa and an hour to the GTA. Enjoy great schools, strong job opportunities, top healthcare, and two excellent post-secondary institutions.
New construction
C$950,900
25 York Dr, Smith Ennismore Lakefield, ON K9K 0H5
4beds
4baths
Single Family Residence
Built in ----
4,320 Square Feet Lot
$-- Zestimate®
C$--/sqft
C$-- HOA
What's special
Incredible country style kitchenQuartz countertopsAmple storage spaceOpen concept layoutHardwood floorsTwo sides fireplaceBeautiful oak staircase
- 49 days
- 9
- 0
Zillow last checked:
Listing updated:
Listed by:
HOMEWISE REAL ESTATE
Source: TRREB,MLS®#: X13560688 Originating MLS®#: Toronto Regional Real Estate Board
Originating MLS®#: Toronto Regional Real Estate BoardFacts & features
Interior
Bedrooms & bathrooms
- Bedrooms: 4
- Bathrooms: 4
Primary bedroom
- Level: Second
- Dimensions: 5.49 x 3.96
Bedroom 2
- Level: Second
- Dimensions: 3.66 x 3.35
Bedroom 3
- Level: Second
- Dimensions: 5.49 x 3.35
Bedroom 4
- Level: Second
- Dimensions: 3.81 x 3.35
Breakfast
- Level: Main
- Dimensions: 3.96 x 2.74
Dining room
- Level: Main
- Dimensions: 4.42 x 4.11
Family room
- Level: Main
- Dimensions: 4.42 x 5.03
Kitchen
- Level: Main
- Dimensions: 3.96 x 3.05
Living room
- Level: Main
- Dimensions: 3.96 x 2.74
Heating
- Forced Air, Gas
Cooling
- Central Air
Features
- None
- Basement: Unfinished
- Has fireplace: Yes
- Fireplace features: Natural Gas
Interior area
- Living area range: 2500-3000 null
Property
Parking
- Total spaces: 4
- Parking features: Private
- Has garage: Yes
Features
- Stories: 2
- Pool features: None
Lot
- Size: 4,320 Square Feet
Details
- Parcel number: 284581195
Construction
Type & style
- Home type: SingleFamily
- Property subtype: Single Family Residence
Materials
- Brick, Stone
- Foundation: Concrete
- Roof: Shingle
Condition
- New construction: Yes
Utilities & green energy
- Sewer: Sewer
Community & HOA
Location
- Region: Smith Ennismore Lakefield
Financial & listing details
- Annual tax amount: C$1,415
- Date on market: 7/14/2026
Price history
Price history is unavailable.
Public tax history
Tax history is unavailable.
Climate risks
Neighborhood: K9K
Nearby schools
GreatSchools rating
No schools nearby
We couldn't find any schools near this home.

Similar homes
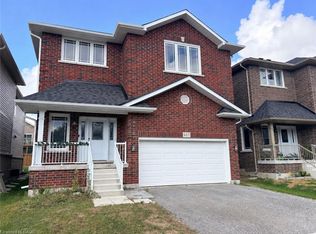
- C$830,9004 bd4 ba-- sqft514 Clayton Ave, Peterborough, ON K9K 0H5New Construction
 MLS ID #X13560792, HOMEWISE REAL ESTATE. TRREB
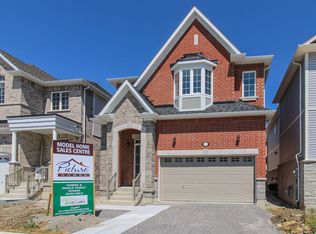
 - C$782,9004 bd3 ba-- sqft510 Clayton Ave, Smith Ennismore Lakefield, ON K9K 0H5New Construction
 MLS ID #X13560770, HOMEWISE REAL ESTATE. TRREB
 - C$749,9994 bd3 ba-- sqft620 Lemay Grv, Peterborough, ON K9K 0G9For Sale
 MLS ID #X13715354, RE/MAX CROSSROADS REALTY INC.. TRREB
 - C$819,9004 bd4 ba-- sqft101 York Dr, Peterborough, ON K9K 0H7For Sale
 MLS ID #X13680712, KINGSWAY REAL ESTATE. TRREB
