Move-In Ready Family Home with Treed Backyard. First-Time Buyer Opportunity. Welcome to this beautifully maintained 4-bedroom, 3-bedroom detached brick home, offering a bright, functional layout and thoughtful updates throughout. Built less than five years ago, this home combines modern comfort with an inviting family-friendly setting. The main floor features a bright living area, updated kitchens with ample cabinetry and stainless-steel appliances, and a dining/ breakfast area with walkout access to the backyard. Upstairs, generously sized bedrooms provide plenty of space for family, guests, or a home office. The primary bedroom boasts a 5-piece ensuite with double sinks and a walk-in closet.The treed and wooded backyard is a standout feature, providing a private and peaceful setting with a deck and patio - perfect for morning coffee, summer entertaining, and family gatherings.Additional highlights include a double-car attached garage, four total parking spaces, fresh pain, and excellent lot size. Located just minutes from public transit, shopping, restaurants, banks, parks, and major routes. Walmart, Tim Horton's, McDonald's, Starbucks, and Canadian Tire are all within a short drive, with Trent University and Fleming College conveniently nearby.A move-in-ready home offering modern living, generous space, and exceptional outdoor enjoyment. Don't miss this opportunity.
For sale
C$749,999
620 Lemay Grv, Peterborough, ON K9K 0G9
4beds
3baths
Single Family Residence
Built in ----
4,740 Square Feet Lot
$-- Zestimate®
C$--/sqft
C$-- HOA
What's special
Stainless-steel appliancesGenerously sized bedroomsTreed and wooded backyardDeck and patioDouble-car attached garageFour total parking spacesExcellent lot size
- 17 hours |
- 2 |
- 0 |
Zillow last checked:
Listing updated:
Listed by:
RE/MAX CROSSROADS REALTY INC.
Source: TRREB,MLS®#: X13715354 Originating MLS®#: Toronto Regional Real Estate Board
Originating MLS®#: Toronto Regional Real Estate BoardFacts & features
Interior
Bedrooms & bathrooms
- Bedrooms: 4
- Bathrooms: 3
Heating
- Forced Air, Gas
Cooling
- Central Air
Appliances
- Included: Water Heater
Features
- Separate Heating Controls, Separate Hydro Meter, Water Meter
- Basement: Full
- Has fireplace: Yes
- Fireplace features: Natural Gas
Interior area
- Living area range: 2500-3000 null
Property
Parking
- Total spaces: 4
- Parking features: Private Double
- Has garage: Yes
Features
- Stories: 2
- Pool features: None
- Has view: Yes
- View description: Park/Greenbelt, Trees/Woods
Lot
- Size: 4,740 Square Feet
- Features: Clear View, Fenced Yard, Greenbelt/Conservation, Hospital, Public Transit, Rec./Commun.Centre
Details
- Parcel number: 284580847
- Other equipment: Ventilation System
Construction
Type & style
- Home type: SingleFamily
- Property subtype: Single Family Residence
Materials
- Brick
- Foundation: Concrete
- Roof: Asphalt Shingle
Utilities & green energy
- Sewer: Sewer
Community & HOA
Community
- Security: Carbon Monoxide Detector(s)
Location
- Region: Peterborough
Financial & listing details
- Annual tax amount: C$7,525
- Date on market: 8/26/2026
Price history
Price history is unavailable.
Public tax history
Tax history is unavailable.
Climate risks
Neighborhood: K9K
Nearby schools
GreatSchools rating
No schools nearby
We couldn't find any schools near this home.
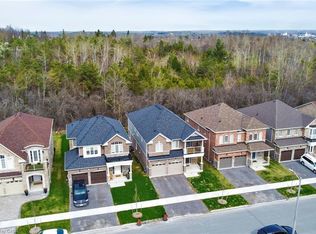
- C$759,9004 bd4 ba2.8k sqft630 Lemay Grv, Peterborough, ON K9K0G9For Sale
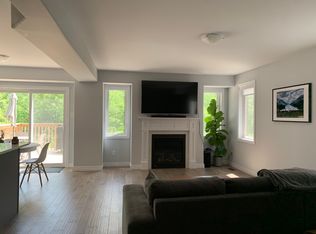
- C$--3 bd3 ba2k sqft614 Lemay Grv #1A, Peterborough, ON K9K0G9Off Market
- C$699,9003 bd3 ba2.3k sqft613 Lemay Grv, Peterborough, ON K9K0G9For Sale

- C$799,9004 bd4 ba-- sqft36 York Dr, Peterborough, ON K9K0H1For Sale
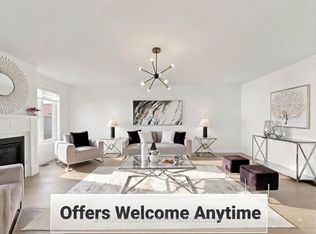
- C$775,0004 bd4 ba-- sqft635 Lemay Grv, Peterborough, ON K9K0G9For Sale
- C$950,9004 bd4 ba-- sqft25 York Dr, Smith Ennismore Lakefield, ON K9K0H5New Construction
- C$200,0005,321 sqft19 York Dr, Peterborough, ON K9K0H1Lot/Land
- C$200,000-- sqft19 York Dr #2, Peterborough, ON K9K0H1Lot/Land
Similar homes
- C$699,9003 bd3 ba2.3k sqft613 Lemay Grv, Peterborough, ON K9K 0G9For SaleMLS ID #40858545, Joe Braga, Salesperson, RE/MAX TWIN CITY REALTY INC.. ITSO
- C$725,0005 bd5 ba-- sqft949 Bamford Ter, Peterborough, ON K9K 0H1For Sale
 MLS ID #X13707060, Exit Realty Liftlock. TRREB
 - C$775,0004 bd4 ba-- sqft635 Lemay Grv, Peterborough, ON K9K 0G9For Sale
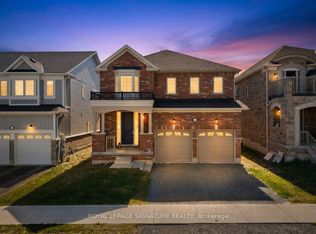 MLS ID #X13544522, ROYAL LEPAGE SIGNATURE REALTY. TRREB
 - C$759,9004 bd4 ba2.8k sqft630 Lemay Grv, Peterborough, ON K9K 0G9For SaleMLS ID #40820011, Joe Braga, Salesperson, RE/MAX TWIN CITY REALTY INC.. ITSO
- C$819,9004 bd4 ba-- sqft101 York Dr, Peterborough, ON K9K 0H7For SaleMLS ID #X13680712, KINGSWAY REAL ESTATE. TRREB
- C$734,9004 bd3 ba-- sqft958 Smithside Ct, Peterborough, ON K9J 8E2For SaleMLS ID #X13683686, Exit Realty Liftlock. TRREB
- C$782,9004 bd3 ba-- sqft510 Clayton Ave, Smith Ennismore Lakefield, ON K9K 0H5New ConstructionMLS ID #X13560770, HOMEWISE REAL ESTATE. TRREB
- C$679,9004 bd2 ba-- sqft122 Earlwood Dr, Peterborough, ON K9J 6B6For SaleMLS ID #X13700786, Century 21 United Realty Inc.. TRREB
- C$799,9004 bd4 ba-- sqft36 York Dr, Peterborough, ON K9K 0H1For SaleMLS ID #X13628678, KELLER WILLIAMS REALTY CENTRES. TRREB
- C$809,9004 bd4 ba-- sqft64 York Dr, Peterborough, ON K9K 0H8New ConstructionMLS ID #X13440684, EASY LIST REALTY LTD.. TRREB
- C$695,0004 bd3 ba-- sqft320 Mullighan Gdns, Peterborough, ON K9K 0H2For SaleMLS ID #X12966754, Exit Realty Liftlock. TRREB
- C$830,9004 bd4 ba-- sqft514 Clayton Ave, Peterborough, ON K9K 0H5New ConstructionMLS ID #X13560792, HOMEWISE REAL ESTATE. TRREB
- C$739,9003 bd2 ba-- sqft725 Latimer Way, Peterborough, ON K9K 0H4New ConstructionMLS ID #X13446566, Exit Realty Liftlock. TRREB
- C$739,9005 bd3 ba-- sqft1338 Wildlark Dr, Peterborough, ON K9K 2J4For SaleMLS ID #X13671780, Coldwell Banker Electric Realty. TRREB
- C$659,9003 bd3 ba-- sqft238 O'Neil St, Peterborough, ON K9K 0H1For SaleMLS ID #X13635896, Exit Realty Liftlock. TRREB
- C$799,9004 bd3 ba-- sqft498 Weller St, Peterborough, ON K9H 2N6For SaleMLS ID #X13666424, Century 21 United Realty Inc.. TRREB
- C$669,0004 bd3 ba-- sqft1261 Pulpit Rd, Peterborough, ON K9K 1H4For SaleMLS ID #X13682124, Stoneguide Realty Limited. TRREB
- C$699,9005 bd4 ba-- sqft262 Bowen Dr, Peterborough, ON K9H 0B8For SaleMLS ID #X13699652, Century 21 United Realty Inc.. TRREB
- C$749,9004 bd4 ba-- sqft753 Chesterfield Ave, Peterborough, ON K9H 4Y1For SaleMLS ID #X13135914, Century 21 United Realty Inc.. TRREB
- C$749,9003 bd2 ba-- sqft130 Earlwood Dr, Peterborough, ON K9J 6B6For SaleMLS ID #X13517892, Century 21 United Realty Inc.. TRREB
