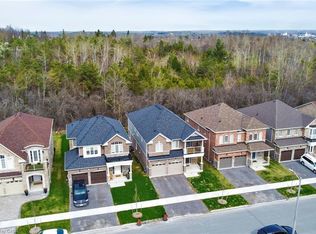
Exceptional opportunity to own a stunning Peterborough Homes "Briarwood" model featuring a walkout basement that's ready to be transformed into a future duplex, basement apartment or in-law suite. Designed to maximize finished living space, the lower level includes a separate exterior entrance with double doors, dedicated walkway to the basement, separate water lines already roughed in for a future basement apartment, and a 200-amp electrical service designed to accommodate a duplex conversion, offering outstanding income or multigenerational living potential. Offering 2,799 sq. ft. of beautifully finished living space, this 4-bedroom home showcases premium upgrades throughout, including hardwood flooring throughout, upgraded tile, solid core bedroom doors, upgraded windows and quartz countertop. Built with quality and comfort in mind, the home features an engineered silent floor system, resilient channel ceilings for enhanced sound reduction, R-60 attic insulation, an HRV (Heat Recovery Ventilation) system, CertainTeed upgraded shingles, insulated garage doors with windows and many more premium upgrades. Ideally located with direct pedestrian access to the Trans-Canada Trail and just steps to beautiful Jackson Park, this exceptional home also offers convenient access to Highways 7, 115 and 407 East, as well as schools, shopping, restaurants, and downtown Peterborough. A rare opportunity to own a thoughtfully upgraded family home that perfectly combines luxury, functionality, and incredible future investment potential.
For sale
C$745,000
36 York Dr, Peterborough, ON K9K 0H1
4beds
4baths
Single Family Residence
Built in ----
402 Square Feet Lot
$-- Zestimate®
C$--/sqft
C$-- HOA
What's special
Premium upgrades throughoutHardwood flooring throughoutUpgraded tileSolid core bedroom doorsUpgraded windowsQuartz countertopEngineered silent floor system
- 1 day |
- 7 |
- 0 |
Zillow last checked:
Listing updated:
Listed by:
KELLER WILLIAMS REALTY CENTRES
Source: TRREB,MLS®#: X13628678 Originating MLS®#: Toronto Regional Real Estate Board
Originating MLS®#: Toronto Regional Real Estate BoardFacts & features
Interior
Bedrooms & bathrooms
- Bedrooms: 4
- Bathrooms: 4
Primary bedroom
- Level: Second
- Dimensions: 6.28 x 4.05
Bedroom 2
- Level: Second
- Dimensions: 3.69 x 3.41
Bedroom 3
- Level: Second
- Dimensions: 3.94 x 3.51
Bedroom 4
- Level: Second
- Dimensions: 5.79 x 3.11
Dining room
- Level: Main
- Dimensions: 5.46 x 3.17
Dining room
- Level: Main
- Dimensions: 4.02 x 3.26
Foyer
- Level: Main
- Dimensions: 3.84 x 3.2
Great room
- Level: Main
- Dimensions: 5.18 x 6.31
Kitchen
- Level: Main
- Dimensions: 4.02 x 3.05
Heating
- Forced Air, Gas
Cooling
- Central Air
Appliances
- Included: Water Heater
Features
- In-Law Capability, ERV/HRV
- Flooring: Carpet Free
- Basement: Walk-Out Access,Separate Entrance,Full
- Has fireplace: Yes
Interior area
- Living area range: 2500-3000 null
Video & virtual tour
Property
Parking
- Total spaces: 4
- Parking features: Available, Private Double
- Has garage: Yes
Features
- Stories: 2
- Exterior features: Year Round Living, Paved Yard
- Pool features: None
Lot
- Size: 402 Square Feet
- Topography: Flat
Details
- Parcel number: 284580907
Construction
Type & style
- Home type: SingleFamily
- Property subtype: Single Family Residence
Materials
- Stone, Brick
- Foundation: Concrete
- Roof: Shingle
Utilities & green energy
- Sewer: Sewer
Community & HOA
Location
- Region: Peterborough
Financial & listing details
- Annual tax amount: C$8,669
- Date on market: 8/1/2026
KELLER WILLIAMS REALTY CENTRES
KELLER WILLIAMS REALTY CENTRES
By pressing Contact Agent, you agree that the real estate professional identified above may call/text you about your search, which may involve use of automated means and pre-recorded/artificial voices. You don't need to consent as a condition of buying any property, goods, or services. Message/data rates may apply. You also agree to our Terms of Use. Zillow does not endorse any real estate professionals. We may share information about your recent and future site activity with your agent to help them understand what you're looking for in a home.
Price history
Price history is unavailable.
Public tax history
Tax history is unavailable.
Climate risks
Neighborhood: K9K
Nearby schools
GreatSchools rating
No schools nearby
We couldn't find any schools near this home.
- C$735,0005 bd5 ba-- sqft949 Bamford Ter, Peterborough, ON K9K0H1For Sale

- C$779,9004 bd4 ba2.8k sqft630 Lemay Grv, Peterborough, ON K9K0G9For Sale
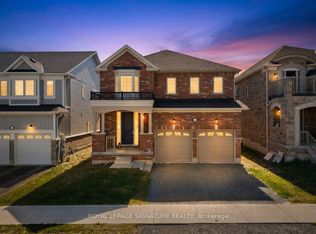
- C$775,0004 bd4 ba-- sqft635 Lemay Grv, Peterborough, ON K9K0G9For Sale
- C$695,0004 bd3 ba-- sqft320 Mullighan Gdns, Peterborough, ON K9K0H2For Sale

- C$950,9004 bd4 ba-- sqft25 York Dr, Smith Ennismore Lakefield, ON K9K0H5New Construction
- C$--3 bd3 ba2k sqft614 Lemay Grv #1A, Peterborough, ON K9K0G9Off Market
- C$200,0005,321.5 Square Feet19 York Dr, Peterborough, ON K9K0H1Lot/Land
- C$200,000-- sqft19 York Dr #2, Peterborough, ON K9K0H1Lot/Land
Similar homes
- C$735,0005 bd5 ba-- sqft949 Bamford Ter, Peterborough, ON K9K 0H1For SaleMLS ID #X13164490, Exit Realty Liftlock. TRREB
- C$799,0004 bd4 ba-- sqft534 Grange Way, Peterborough, ON K9H 0G4For Sale
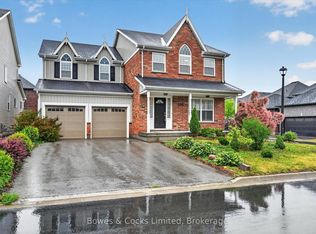 MLS ID #X13621122, Bowes & Cocks Limited. TRREB
 - C$775,0004 bd4 ba-- sqft635 Lemay Grv, Peterborough, ON K9K 0G9For SaleMLS ID #X13544522, ROYAL LEPAGE SIGNATURE REALTY. TRREB
- C$699,5004 bd3 ba-- sqft1423 Glenforest Cres, Peterborough, ON K9K 2J1For Sale
 MLS ID #X13618130, Royal Lepage Proalliance Realty. TRREB
 - C$782,9004 bd3 ba-- sqft510 Clayton Ave, Smith Ennismore Lakefield, ON K9K 0H5New ConstructionMLS ID #X13560770, HOMEWISE REAL ESTATE. TRREB
- C$779,9004 bd4 ba2.8k sqft630 Lemay Grv, Peterborough, ON K9K 0G9For SaleMLS ID #40820011, Joe Braga, Salesperson, RE/MAX TWIN CITY REALTY INC.. ITSO
- C$779,9005 bd3 ba-- sqft727 Latimer Way, Peterborough, ON K9K 0H4New ConstructionMLS ID #X13446554, Exit Realty Liftlock. TRREB
- C$809,9004 bd4 ba-- sqft64 York Dr, Peterborough, ON K9K 0H8New ConstructionMLS ID #X13440684, EASY LIST REALTY LTD.. TRREB
- C$739,9003 bd2 ba-- sqft725 Latimer Way, Peterborough, ON K9K 0H4New ConstructionMLS ID #X13446566, Exit Realty Liftlock. TRREB
- C$830,9004 bd4 ba-- sqft514 Clayton Ave, Peterborough, ON K9K 0H5New ConstructionMLS ID #X13560792, HOMEWISE REAL ESTATE. TRREB
- C$695,0004 bd3 ba-- sqft320 Mullighan Gdns, Peterborough, ON K9K 0H2For SaleMLS ID #X12966754, Exit Realty Liftlock. TRREB
- C$739,9005 bd3 ba-- sqft1338 Wildlark Dr, Peterborough, ON K9K 2J4For SaleMLS ID #X13594060, Coldwell Banker Electric Realty. TRREB
- C$749,0004 bd2 ba-- sqft59 Wallis Dr, Peterborough, ON K9J 6B9For SaleMLS ID #X13446712, Royal Lepage Proalliance Realty. TRREB
- C$890,0006 bd5 ba-- sqft109 York Dr, Peterborough, ON K9K 0H6For SaleMLS ID #X13599694, ROYAL LEPAGE SIGNATURE REALTY. TRREB
- C$699,9004 bd3 ba-- sqft894 Kawartha Dr, Peterborough, ON K9J 6L3For SaleMLS ID #X13550828, RE/MAX HALLMARK EASTERN REALTY. TRREB
- C$699,9006 bd2 ba-- sqft1559 Westbrook Dr, Peterborough, ON K9J 6R6For SaleMLS ID #X13568310, Ball Real Estate Inc.. TRREB
- C$749,9004 bd4 ba-- sqft753 Chesterfield Ave, Peterborough, ON K9H 4Y1For SaleMLS ID #X13135914, Century 21 United Realty Inc.. TRREB
- C$658,9004 bd3 ba-- sqft698 Latimer Way, Peterborough, ON K9K 0H4New ConstructionMLS ID #X13560810, HOMEWISE REAL ESTATE. TRREB
- C$729,5004 bd3 ba-- sqft53 Benson Ave, Peterborough, ON K9H 5X7For SaleMLS ID #X13239872, ROYAL LEPAGE TERREQUITY REALTY. TRREB
- C$699,9003 bd3 ba-- sqft553 Grange Way, Peterborough, ON K9H 0G7For SaleMLS ID #X13602600, Re/Max All-Stars Realty Inc.. TRREB
