Welcome to 727 Latimer Way in the sought-after Trails of Lily Lake community, proudly built by Peterborough Homes. The popular ETHAN model offers the perfect combination of quality craftsmanship, thoughtful design, and modern finishes in a spacious 1,742 sq. ft. walk-up bungalow plus and finished lower level with another 1,022sq.ft.for total of 2,764 sq ft. living space. This impressive home features an oversized double-car garage and a bright, open-concept main floor designed for comfortable living and entertaining. The well-appointed kitchen flows seamlessly into the dining area and great room, highlighted by a cozy gas fireplace and upgraded quartz countertops. Engineered hardwood flooring extends throughout the kitchen, dining area, great room, hallways, and bedrooms, creating a warm and elegant atmosphere. The main level offers two spacious bedrooms, including a primary suite complete with a walk-in closet and a luxurious ensuite featuring a large tiled shower, separate soaker tub and upgraded quartz vanity. Main floor laundry adds everyday convenience, while ceramic tile flooring enhances the front foyer, laundry room, and all bathrooms. The lower level is completed with large recreation room, 2 more bedrooms, plus den/office plus a large 4pc. bathroom. A covered front veranda provides welcoming curb appeal, while the covered 12' x 10' rear deck offers the perfect space to relax or entertain outdoors. Oak stairs lead from the foyer to the main living area, with carpeted stairs continuing to the finished basement. The walk-up basement is enhanced with upgraded egress windows throughout, providing abundant natural light. If you're looking for quality construction, premium finishes, and a desirable location in one of Peterborough's most popular communities, 727 Latimer Way is an exceptional opportunity to own a brand-new Peterborough Homes bungalow.
New construction
C$779,900
727 Latimer Way, Peterborough, ON K9K 0H4
5beds
3baths
Single Family Residence
Built in ----
4,349 Square Feet Lot
$-- Zestimate®
C$--/sqft
C$-- HOA
What's special
Oversized double-car garageBright open-concept main floorCozy gas fireplaceUpgraded quartz countertopsEngineered hardwood flooringTwo spacious bedroomsPrimary suite
- 131 days
- 4
- 0
Zillow last checked:
Listing updated:
Listed by:
Exit Realty Liftlock
Source: TRREB,MLS®#: X13446554 Originating MLS®#: Central Lakes Association of REALTORS
Originating MLS®#: Central Lakes Association of REALTORSFacts & features
Interior
Bedrooms & bathrooms
- Bedrooms: 5
- Bathrooms: 3
Primary bedroom
- Level: Main
- Dimensions: 5.54 x 4.5
Bedroom
- Level: Basement
- Dimensions: 3.02 x 4.32
Bedroom
- Level: Basement
- Dimensions: 2.95 x 5.44
Bedroom
- Level: Basement
- Dimensions: 4.04 x 3.4
Bedroom 2
- Level: Main
- Dimensions: 3.81 x 3.66
Bathroom
- Level: Main
- Dimensions: 2.52 x 3.35
Bathroom
- Level: Main
- Dimensions: 3.02 x 1.55
Bathroom
- Level: Basement
- Dimensions: 1.52 x 3.4
Dining room
- Level: Main
- Dimensions: 5.33 x 3.4
Kitchen
- Level: Main
- Dimensions: 3.91 x 3.05
Laundry
- Level: Main
- Dimensions: 1.83 x 2.16
Living room
- Level: Main
- Dimensions: 6.5 x 4.27
Other
- Level: Basement
- Dimensions: 1.91 x 1.75
Recreation
- Level: Basement
- Dimensions: 5.56 x 5.13
Utility room
- Level: Basement
- Dimensions: 2.62 x 3.43
Heating
- Forced Air, Gas
Cooling
- Central Air
Appliances
- Included: Water Heater
Features
- Floor Drain, Primary Bedroom - Main Floor, Water Meter
- Basement: Full,Finished
- Has fireplace: Yes
- Fireplace features: Living Room, Natural Gas
Interior area
- Living area range: 1500-2000 null
Property
Parking
- Total spaces: 4
- Parking features: Private Double, Garage Door Opener
- Has garage: Yes
Features
- Patio & porch: Deck, Porch
- Pool features: None
Lot
- Size: 4,349 Square Feet
- Features: Rectangular Lot
Details
- Parcel number: 284581118
- Other equipment: Air Exchanger
Construction
Type & style
- Home type: SingleFamily
- Architectural style: Bungalow-Raised
- Property subtype: Single Family Residence
Materials
- Brick
- Foundation: Poured Concrete
- Roof: Fibreglass Shingle
Condition
- New construction: Yes
Utilities & green energy
- Sewer: Sewer
Community & HOA
Community
- Security: Carbon Monoxide Detector(s), Smoke Detector(s)
Location
- Region: Peterborough
Financial & listing details
- Tax assessed value: C$80,000
- Annual tax amount: C$1,415
- Date on market: 6/15/2026
Price history
Price history is unavailable.
Public tax history
Tax history is unavailable.
Climate risks
Neighborhood: K9K
Nearby schools
GreatSchools rating
No schools nearby
We couldn't find any schools near this home.
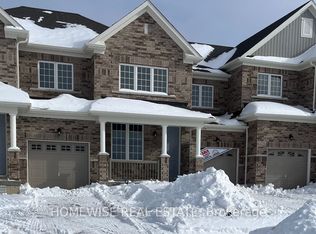
- C$739,9003 bd2 ba-- sqft725 Latimer Way, Peterborough, ON K9K0H4New Construction

- C$---- bd-- ba-- sqft901 Bamford Ter, Peterborough, ON K9K0H3Off Market
- C$949,0004 bd4 ba-- sqft713 Latimer Way, Peterborough, ON K9K0H4For Sale

- C$579,9004 bd3 ba-- sqft700 Latimer Way, Peterborough, ON K9K0H4New Construction
Similar homes
- C$775,0004 bd4 ba-- sqft635 Lemay Grv, Peterborough, ON K9K 0G9For Sale
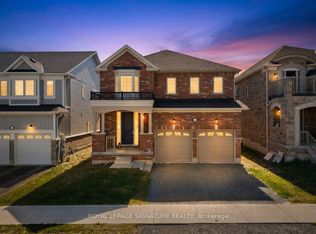 MLS ID #X13544522, ROYAL LEPAGE SIGNATURE REALTY. TRREB
 - C$789,9004 bd4 ba-- sqft64 York Dr, Peterborough, ON K9K 0H8New Construction
 MLS ID #X13440684, EASY LIST REALTY LTD.. TRREB
 - C$725,0005 bd5 ba-- sqft949 Bamford Ter, Peterborough, ON K9K 0H1For Sale
 MLS ID #X13707060, Exit Realty Liftlock. TRREB
 - C$699,9004 bd3 ba-- sqft510 Clayton Ave, Smith Ennismore Lakefield, ON K9K 0H5New Construction
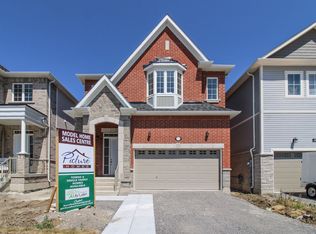 MLS ID #X13560770, HOMEWISE REAL ESTATE. TRREB
