Built By Maplewood Homes, This All-Brick 4-Bedroom, 4-Bathroom Home Pairs Impressive Space, With A Sun-Filled Setting On An Extra Deep Lot. With No Neighbours To The North Or The West, Extra Windows Welcome Natural Light Throughout The Open Concept Layout. Inside, 9-Ft Ceilings, Engineered Hardwood, An Oak Staircase, Quartz Counters, Iron Picket Railing, And California Shutters Add A Polished Finish. Combined Living And Dining Rooms Set The Scene For Hosting, While The Kitchen Island, And Breakfast Bar Keep Everyone Connected. The Impressive Kitchen Complete With Upgraded Stainless Applainces, Backsplash, Huge Centre Island And Tons Of Storage. The Breakfast Area Walks Out To The Landscaped Patio And Overlooks The Family Room Which Offers Extra Warmth From A Gas Fireplace. Upstairs, The Primary Suite Impresses With His-And-Hers Walk-In Closets And A 5-Piece Ensuite. Three More Bedrooms Include One With A 4-Piece Ensuite And Two Sharing A 5-Piece Jack And Jill Bath. The Unfinished Basement Offers Egress Windows And A Bathroom Rough-In For Future Possibilities. Outside, The Beautifully Landscaped Patio And Swim Spa Create A Backyard Made For Entertaining And Unwinding. With A 2-Car Garage And Room To Enjoy Inside And Out, This Home Delivers!
For sale
C$949,000
713 Latimer Way, Peterborough, ON K9K 0H4
4beds
4baths
Single Family Residence
Built in ----
7,160 Square Feet Lot
$-- Zestimate®
C$--/sqft
C$-- HOA
What's special
Sun-filled settingExtra deep lotOpen concept layoutEngineered hardwoodOak staircaseQuartz countersIron picket railing
- 10 days
- 5
- 0
Zillow last checked:
Listing updated:
Listed by:
DAN PLOWMAN TEAM REALTY INC.
Source: TRREB,MLS®#: X13809786 Originating MLS®#: Toronto Regional Real Estate Board
Originating MLS®#: Toronto Regional Real Estate BoardFacts & features
Interior
Bedrooms & bathrooms
- Bedrooms: 4
- Bathrooms: 4
Heating
- Forced Air, Gas
Cooling
- Central Air
Features
- Central Vacuum, Rough-In Bath
- Basement: Full
- Has fireplace: Yes
- Fireplace features: Family Room
Interior area
- Living area range: 2500-3000 null
Video & virtual tour
Property
Parking
- Total spaces: 4
- Parking features: Private Double
- Has garage: Yes
Features
- Stories: 2
- Patio & porch: Patio, Porch
- Has private pool: Yes
- Pool features: Other
Lot
- Size: 7,160 Square Feet
Details
- Parcel number: 284581125
Construction
Type & style
- Home type: SingleFamily
- Property subtype: Single Family Residence
Materials
- Brick, Stone
- Foundation: Concrete
- Roof: Asphalt Shingle
Utilities & green energy
- Sewer: Sewer
Community & HOA
Location
- Region: Peterborough
Financial & listing details
- Annual tax amount: C$8,917
- Date on market: 9/21/2026
Price history
Price history is unavailable.
Public tax history
Tax history is unavailable.
Climate risks
Neighborhood: K9K
Nearby schools
GreatSchools rating
No schools nearby
We couldn't find any schools near this home.
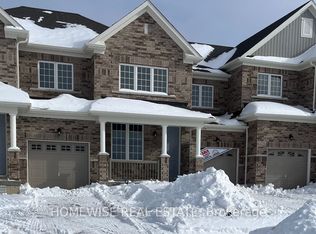
- C$579,9004 bd3 ba-- sqft700 Latimer Way, Peterborough, ON K9K0H4New Construction
- C$658,9004 bd3 ba-- sqft698 Latimer Way, Peterborough, ON K9K0H4New Construction

- C$739,9003 bd2 ba-- sqft725 Latimer Way, Peterborough, ON K9K0H4New Construction

- C$779,9005 bd3 ba-- sqft727 Latimer Way, Peterborough, ON K9K0H4New Construction

Similar homes
- C$950,9004 bd4 ba-- sqft25 York Dr, Smith Ennismore Lakefield, ON K9K 0H5New Construction
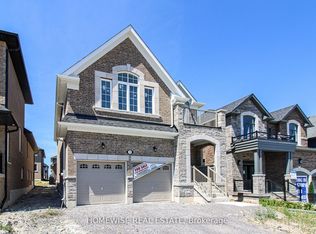 MLS ID #X13560688, HOMEWISE REAL ESTATE. TRREB
 - C$779,9005 bd3 ba-- sqft727 Latimer Way, Peterborough, ON K9K 0H4New ConstructionMLS ID #X13446554, Exit Realty Liftlock. TRREB
- C$929,9004 bd3 ba-- sqft1947 Parkwood Cir, Peterborough, ON K9J 8C9For Sale
 MLS ID #X13676496, MinCom Kawartha Lakes Realty Inc.. TRREB
 - C$819,9004 bd2 ba-- sqft1009 Fairbairn St, Peterborough, ON K9K 1C1For Sale
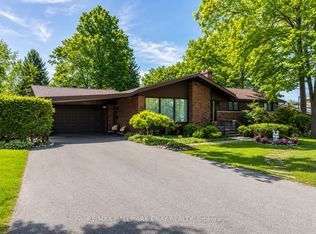 MLS ID #X13728262, RE/MAX HALLMARK CHAY REALTY. TRREB
