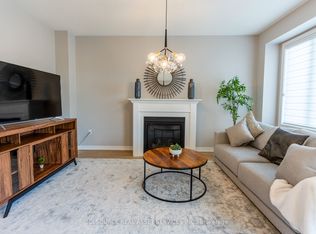
Visit the REALTOR website for further information about this listing. Stunning 4-bedroom, 3.5-bathroom single detached home in Peterborough's sought-after West End community. Offering 2,960 sq. ft. of living space, this residence features a classic brick and stone exterior, 9' main-floor ceilings, extra-tall windows, a covered front porch, and a 2 car garage. The brand new home design features 4 large bedrooms 3.5 bathrooms including a primary ensuite with free standing soaker tub, double sink vanity and separate glass shower. The home also includes hardwood flooring on the main floor, ceramic tile throughout wet areas and quality carpet on the second floor. The open-concept kitchen/great room is anchored by quartz kitchen countertops, perfect for everyday living and entertaining. The purchaser still has the option of choosing all of the interior and exterior finishings for this new home. The structure is to be built; the photos are of the similar construction. Taxes reflect current vacant land. Estimated completion 2027.
New construction
C$809,900
64 York Dr, Peterborough, ON K9K 0H8
4beds
4baths
Single Family Residence
Built in ----
4,320 Square Feet Lot
$-- Zestimate®
C$--/sqft
C$-- HOA
What's special
Extra-tall windowsCovered front porchDouble sink vanitySeparate glass showerQuartz kitchen countertops
- 46 days |
- 17 |
- 0 |
Zillow last checked:
Listing updated:
Listed by:
EASY LIST REALTY LTD.
Source: TRREB,MLS®#: X13440684 Originating MLS®#: Toronto Regional Real Estate Board
Originating MLS®#: Toronto Regional Real Estate BoardFacts & features
Interior
Bedrooms & bathrooms
- Bedrooms: 4
- Bathrooms: 4
Primary bedroom
- Level: Second
- Dimensions: 5.5 x 4.5
Bedroom 2
- Level: Second
- Dimensions: 4.2 x 4.2
Bedroom 3
- Level: Second
- Dimensions: 3.9 x 3
Bedroom 4
- Level: Second
- Dimensions: 4.2 x 3.2
Bedroom 5
- Level: Second
- Dimensions: 2.2 x 3.2
Bathroom
- Level: Main
- Dimensions: 1.3 x 1.6
Bathroom
- Level: Second
- Dimensions: 2.6 x 3.6
Bathroom
- Level: Second
- Dimensions: 2.9 x 1.9
Great room
- Level: Main
- Dimensions: 4.2 x 5.2
Kitchen
- Level: Main
- Dimensions: 7.5 x 4.2
Laundry
- Level: Main
- Dimensions: 2.2 x 1.6
Living room
- Level: Main
- Dimensions: 7.2 x 3.2
Heating
- Forced Air, Gas
Cooling
- None
Features
- ERV/HRV, Rough-In Bath
- Basement: Unfinished
- Has fireplace: No
Interior area
- Living area range: 2500-3000 null
Property
Parking
- Total spaces: 4
- Parking features: Private Double
- Has garage: Yes
Features
- Stories: 2
- Patio & porch: Porch
- Pool features: None
Lot
- Size: 4,320 Square Feet
- Features: Rectangular Lot
- Topography: Level
Details
- Parcel number: 284580920
Construction
Type & style
- Home type: SingleFamily
- Property subtype: Single Family Residence
Materials
- Brick, Stone
- Foundation: Poured Concrete
- Roof: Asphalt Shingle
Condition
- New construction: Yes
Utilities & green energy
- Sewer: Sewer
Community & HOA
Community
- Security: Carbon Monoxide Detector(s)
Location
- Region: Peterborough
Financial & listing details
- Annual tax amount: C$685
- Date on market: 6/13/2026
EASY LIST REALTY LTD.
EASY LIST REALTY LTD.
By pressing Contact Agent, you agree that the real estate professional identified above may call/text you about your search, which may involve use of automated means and pre-recorded/artificial voices. You don't need to consent as a condition of buying any property, goods, or services. Message/data rates may apply. You also agree to our Terms of Use. Zillow does not endorse any real estate professionals. We may share information about your recent and future site activity with your agent to help them understand what you're looking for in a home.
Price history
Price history is unavailable.
Public tax history
Tax history is unavailable.
Climate risks
Neighborhood: K9K
Nearby schools
GreatSchools rating
No schools nearby
We couldn't find any schools near this home.
- C$3,7954 bd4 ba-- sqft648 Lemay Grv, Peterborough, ON K9K0G9For Rent
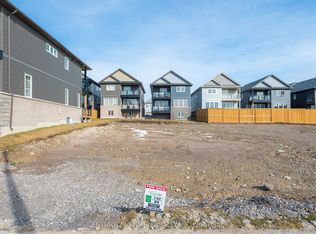
- C$180,0003,908.16 Square Feet85 York Dr, Peterborough, ON K9K0H7Lot/Land
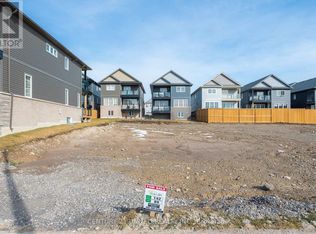
- C$180,000-- sqft85 York Dr #2, Peterborough, ON K9K0H7Lot/Land
- C$160,0003,908.16 Square Feet87 York Dr, Peterborough, ON K9K0H7Lot/Land
- C$160,000-- sqft87 York Dr #2, Peterborough, ON K9K0H7Lot/Land
- C$160,0003,908.16 Square Feet89 York Dr, Peterborough, ON K9K0H7Lot/Land
- C$160,000-- sqft89 York Dr #2, Peterborough, ON K9K0H7Lot/Land
- C$775,0004 bd4 ba-- sqft635 Lemay Grv, Peterborough, ON K9K0G9For Sale
Similar homes
- C$775,0004 bd4 ba-- sqft635 Lemay Grv, Peterborough, ON K9K 0G9For Sale
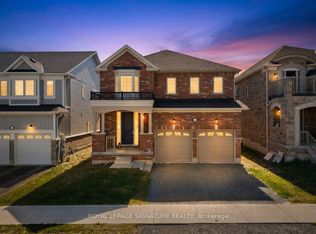 MLS ID #X13544522, ROYAL LEPAGE SIGNATURE REALTY. TRREB
 - C$830,9004 bd4 ba-- sqft514 Clayton Ave, Peterborough, ON K9K 0H5New Construction
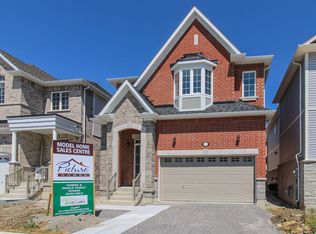 MLS ID #X13560792, HOMEWISE REAL ESTATE. TRREB
 - C$782,9004 bd3 ba-- sqft510 Clayton Ave, Smith Ennismore Lakefield, ON K9K 0H5New Construction
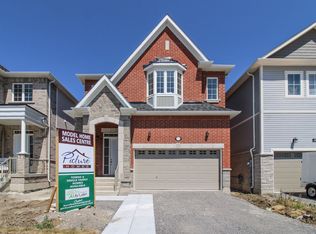 MLS ID #X13560770, HOMEWISE REAL ESTATE. TRREB
 - C$890,0006 bd5 ba-- sqft109 York Dr, Peterborough, ON K9K 0H6For Sale
 MLS ID #X13599694, ROYAL LEPAGE SIGNATURE REALTY. TRREB
 - C$849,9004 bd4 ba-- sqft217 Flavelle Way, Peterborough, ON K9K 0G3For SaleMLS ID #X13171578, Century 21 United Realty Inc.. TRREB
- C$695,0004 bd3 ba-- sqft320 Mullighan Gdns, Peterborough, ON K9K 0H2For SaleMLS ID #X12966754, Exit Realty Liftlock. TRREB
- C$859,0004 bd3 ba-- sqft225 Lorne Ct, Selwyn, ON K9L 1L1For SaleMLS ID #X13605966, CENTURY 21 MILLENNIUM INC.. TRREB
- C$699,9003 bd3 ba-- sqft553 Grange Way, Peterborough, ON K9H 0G7For SaleMLS ID #X13602600, Re/Max All-Stars Realty Inc.. TRREB
- C$749,9004 bd3 ba-- sqft2305 Marsdale Dr, Peterborough, ON K9L 0B6For SaleMLS ID #X13599958, Royal LePage Frank Real Estate. TRREB
- C$890,0004 bd3 ba-- sqft1453 Ireland Dr, Peterborough, ON K9K 0A4For SaleMLS ID #X13110168, INTERNATIONAL REALTY FIRM, INC.. TRREB
- C$799,0005 bd3 ba-- sqft640 Pinewood Dr, Peterborough, ON K9K 1L2For SaleMLS ID #X13428654, RE/MAX ROUGE RIVER REALTY LTD.. TRREB
- C$989,0004 bd5 ba-- sqft1184 Scollard Dr, Peterborough, ON K9H 0A8For SaleMLS ID #X13609398, Century 21 United Realty Inc.. TRREB
- C$765,0003 bd3 ba-- sqft708 Whetstone Ln, Peterborough, ON K9H 0H9For SaleMLS ID #X13197504, Ball Real Estate Inc.. TRREB
- C$869,9003 bd3 ba-- sqft1565 Fair Ave, Peterborough, ON K9K 1T1For SaleMLS ID #X13478188, RE/MAX HALLMARK EASTERN REALTY. TRREB
- C$779,0004 bd3 ba-- sqft810 Hargrove Trl #4, Peterborough, ON K9L 0A8For SaleCentury 21 Canada
- C$529,9004 bd2 ba-- sqft590 Douglas Ave, Peterborough, ON K9J 4L1For SaleMLS ID #X13616704, RE/MAX HALLMARK EASTERN REALTY. TRREB
- C$799,9003 bd3 ba-- sqft2 Richard Eason Ct, Otonabee South Monaghan, ON K9J 0G4For SaleMLS ID #X13444550, Royal LePage Frank Real Estate. TRREB
- C$924,9005 bd5 ba-- sqft1557 Cahill Dr, Peterborough, ON K9K 0G6For SaleMLS ID #X13132464, Royal LePage Frank Real Estate. TRREB
- C$750,0003 bd3 ba-- sqft113 Farrier Cres, Peterborough, ON K9L 0A5For SaleMLS ID #X13466466, Century 21 United Realty Inc.. TRREB
- C$625,0003 bd3 ba-- sqft649 Pollock Grv, Peterborough, ON K9K 0J6For SaleMLS ID #X13572138, Buy/Sell Network Realty Inc.. TRREB
