WOW! Welcome home to your beautiful Westridge model house in the heart of the brand-new subdivision of "Natures Edge". An expansive 3000+ sqft home with a double car garage, an open concept kitchen and living room with a walkout to the side-yard. Bright living area with a gas fireplace, every room offers expansive windows allowing natural light through out the entire day. With 4 bedrooms on the 2nd level, having either an ensuite or semi-ensuite for each bed. Ample closet space, with the primary having the most luxurious walk-in you could imagine. Unfinished basement with a rough-in to expand your living space. Great school district, close to the hospital and a short commute to all that the City of Peterborough has to offer. For nature enthusiasts, a short walk to the Trans Canada Trail and Jackson Park, excellent for hiking, cross-country skiing and biking - activities all year round.
Under contract
C$799,900
217 Flavelle Way, Peterborough, ON K9K 0G3
4beds
4baths
Single Family Residence
Built in ----
0 Square Feet Lot
$-- Zestimate®
C$--/sqft
C$-- HOA
What's special
- 55 days
- 10
- 0
Zillow last checked:
Listing updated:
Listed by:
Century 21 United Realty Inc.
Source: TRREB,MLS®#: X13728386 Originating MLS®#: Central Lakes Association of REALTORS
Originating MLS®#: Central Lakes Association of REALTORSFacts & features
Interior
Bedrooms & bathrooms
- Bedrooms: 4
- Bathrooms: 4
Primary bedroom
- Level: Second
- Dimensions: 5.42 x 6.42
Bedroom 2
- Level: Second
- Dimensions: 5.99 x 3.21
Bedroom 3
- Level: Second
- Dimensions: 3.78 x 3.65
Bedroom 4
- Level: Second
- Dimensions: 4.06 x 3.79
Bathroom
- Level: Main
- Dimensions: 1.58 x 1.4
Bathroom
- Level: Second
- Dimensions: 3.51 x 4.06
Bathroom
- Level: Second
- Dimensions: 3.15 x 1.69
Bathroom
- Level: Second
- Dimensions: 3.37 x 2.14
Dining room
- Level: Main
- Dimensions: 4.37 x 7.32
Kitchen
- Level: Main
- Dimensions: 5.19 x 5.35
Living room
- Level: Main
- Dimensions: 5.19 x 3.77
Office
- Level: Main
- Dimensions: 3.07 x 3.21
Heating
- Forced Air, Gas
Cooling
- Central Air
Features
- Rough-In Bath
- Basement: Full,Unfinished
- Has fireplace: Yes
- Fireplace features: Natural Gas
Interior area
- Living area range: 2500-3000 null
Video & virtual tour
Property
Parking
- Total spaces: 4
- Parking features: Private Double
- Has garage: Yes
Features
- Stories: 2
- Pool features: None
- Waterfront features: None
Lot
- Size: 0 Square Feet
- Features: Greenbelt/Conservation, Place Of Worship, School Bus Route, Public Transit, Irregular Lot
Details
- Parcel number: 284581289
Construction
Type & style
- Home type: SingleFamily
- Property subtype: Single Family Residence
Materials
- Vinyl Siding, Stone
- Foundation: Concrete
- Roof: Asphalt Shingle
Utilities & green energy
- Sewer: Sewer
Community & HOA
Location
- Region: Peterborough
Financial & listing details
- Annual tax amount: C$8,226
- Date on market: 8/31/2026
Price history
Price history is unavailable.
Public tax history
Tax history is unavailable.
Climate risks
Neighborhood: K9K
Nearby schools
GreatSchools rating
No schools nearby
We couldn't find any schools near this home.
- C$1,6501 bd1 ba-- sqft807 Griffin Trl, Peterborough, ON K9K0J1For Rent

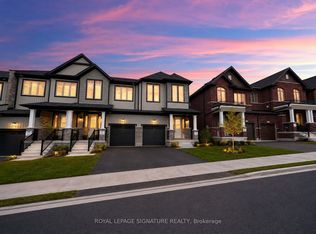
- C$680,0003 bd3 ba-- sqft639 Pollock Grv E, Peterborough, ON K9K0J6New Construction

- C$710,0003 bd3 ba-- sqft747 Carpenter Trl, Peterborough, ON K9K0J3For Sale
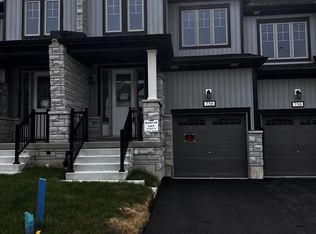
- C$535,9703 bd3 ba-- sqft738 Carpenter Trl LOT 135-5, Peterborough, ON K9K0J3New Construction
Similar homes
- C$799,0004 bd3 ba-- sqft645 Goodwin Ter, Peterborough, ON K9J 0H6For Sale
 MLS ID #X13843180, Royal Lepage Proalliance Realty. TRREB
 - C$775,0004 bd4 ba-- sqft635 Lemay Grv, Peterborough, ON K9K 0G9For Sale
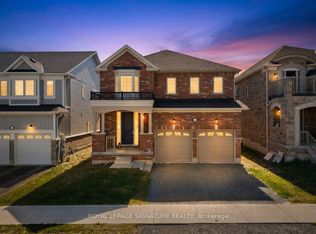 MLS ID #X13544522, ROYAL LEPAGE SIGNATURE REALTY. TRREB
 - C$789,9004 bd4 ba-- sqft64 York Dr, Peterborough, ON K9K 0H8New Construction
 MLS ID #X13440684, EASY LIST REALTY LTD.. TRREB
 - C$799,9004 bd4 ba-- sqft2439 Denure Dr, Peterborough, ON K9K 2L4For Sale
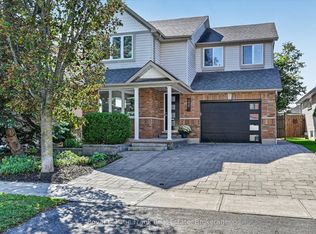 MLS ID #X13788120, Royal LePage Frank Real Estate. TRREB
