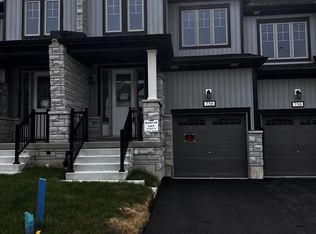
Welcome to 747 Carpenter Trail, a newly built end-unit townhome offering 1,904 square feet of bright, functional living space in one of Peterborough's growing west-end communities. Thoughtfully designed with 3 bedrooms and 3 bathrooms, this home delivers the space, comfort, and convenience today's buyers are looking for.The end-unit position provides added natural light and a more open feel, while the modern layout is ideal for families, professionals, or anyone looking for a low-maintenance home without sacrificing space. With generous principal rooms, well-sized bedrooms, and a practical floor plan, this property is ready for everyday living.Located just off Lily Lake Road, you're close to scenic trails, parks, schools, shopping, dining, and everyday amenities. Outdoor lovers will appreciate nearby trails and green spaces, while commuters and busy families will enjoy quick access to Peterborough's west-end conveniences.A stylish, spacious, newly built townhome in a convenient location. 747 Carpenter Trail is a great opportunity for buyers looking to settle into a growing Peterborough neighbourhood.
For sale
C$710,000
747 Carpenter Trl, Peterborough, ON K9K 0J3
3beds
3baths
Townhouse
Built in ----
2,389 Square Feet Lot
$-- Zestimate®
C$--/sqft
C$-- HOA
What's special
Newly built end-unit townhomeGenerous principal roomsWell-sized bedroomsPractical floor plan
- 152 days
- 3
- 0
Zillow last checked:
Listing updated:
Listed by:
ROYAL LEPAGE SIGNATURE REALTY
Source: TRREB,MLS®#: X13177358 Originating MLS®#: Toronto Regional Real Estate Board
Originating MLS®#: Toronto Regional Real Estate BoardFacts & features
Interior
Bedrooms & bathrooms
- Bedrooms: 3
- Bathrooms: 3
Primary bedroom
- Level: Second
- Dimensions: 3.51 x 5.79
Bedroom 2
- Level: Second
- Dimensions: 2.69 x 4.27
Bedroom 3
- Level: Second
- Dimensions: 2.69 x 4.42
Breakfast
- Level: Main
- Dimensions: 2.29 x 3.05
Dining room
- Level: Main
- Dimensions: 3.05 x 4.57
Great room
- Level: Main
- Dimensions: 3.2 x 5.79
Kitchen
- Level: Second
- Dimensions: 2.29 x 3.4
Heating
- Forced Air, Gas
Cooling
- Central Air
Features
- None
- Basement: Unfinished
- Has fireplace: No
Interior area
- Living area range: 1500-2000 null
Property
Parking
- Total spaces: 2
- Parking features: Private
- Has garage: Yes
Features
- Stories: 2
- Pool features: None
Lot
- Size: 2,389 Square Feet
Details
- Parcel number: 00
Construction
Type & style
- Home type: Townhouse
- Property subtype: Townhouse
Materials
- Aluminum Siding, Stone
- Foundation: Concrete
- Roof: Asphalt Shingle
Utilities & green energy
- Sewer: Sewer
Community & HOA
Location
- Region: Peterborough
Financial & listing details
- Annual tax amount: C$6,103
- Date on market: 5/26/2026
Price history
Price history is unavailable.
Public tax history
Tax history is unavailable.
Climate risks
Neighborhood: K9K
Nearby schools
GreatSchools rating
No schools nearby
We couldn't find any schools near this home.
- C$535,9703 bd3 ba-- sqft738 Carpenter Trl LOT 135-5, Peterborough, ON K9K0J3New Construction
- C$680,0003 bd3 ba-- sqft639 Pollock Grv E, Peterborough, ON K9K0J6New Construction

- C$1,6501 bd1 ba-- sqft807 Griffin Trl, Peterborough, ON K9K0J1For Rent

- C$799,9004 bd4 ba-- sqft217 Flavelle Way, Peterborough, ON K9K0G3For Sale

Similar homes
- C$680,0003 bd3 ba-- sqft639 Pollock Grv E, Peterborough, ON K9K 0J6New ConstructionMLS ID #X13653280, HOME CHOICE REALTY INC.. TRREB
- C$535,9703 bd3 ba-- sqft738 Carpenter Trl Lot 135-5, Peterborough, ON K9K 0J3New ConstructionMLS ID #X13235868, 6H REALTY INC.. TRREB
- C$658,9004 bd3 ba-- sqft698 Latimer Way, Peterborough, ON K9K 0H4New Construction
 MLS ID #X13560810, HOMEWISE REAL ESTATE. TRREB
 - C$682,5004 bd4 ba-- sqft629 Tully Cres, Peterborough, ON K9K 0B1For Sale
 MLS ID #X13751858, Exit Realty Liftlock. TRREB
