Welcome To The Marsdale by Bromont Homes, A Stunning Freehold Townhome Model Nestled In The Highly Desirable Nature's Edge Community. This Conceptually Designed Layout Spans Up To 1686 Sq Ft Of Contemporary Living Space, Boasting 3 Bedrooms, 3 Washrooms, And An Exceptionally Functional Main Floor. The Heart Of The Home Features A Sun-Drenched Great Room And A Modern Kitchen With A Dedicated Breakfast Area Overlooking The Yard. Head Downstairs To A Bright Look-Out Basement Offering Incredible Natural Light And Infinite Potential. The Second Floor Hosts Generous Bedrooms, An Exceptionally Placed Upper-Level Laundry Room, And A Private Primary Retreat. Enjoy The Upgraded Primary Ensuite Oasis Complete With Premium Quartz Countertops, An Elegant Undermount Oval Sink, And A Practical Vanity Bank Of Drawers. A Perfect Blend Of Luxury, Space, And Modern Design In A Premier Location!
New construction
C$535,970
738 Carpenter Trl Lot 135-5, Peterborough, ON K9K 0J3
3beds
3baths
Townhouse
Built in ----
2,424 Square Feet Lot
$-- Zestimate®
C$--/sqft
C$-- HOA
What's special
Exceptionally functional main floorSun-drenched great roomModern kitchenGenerous bedroomsPrivate primary retreatUpgraded primary ensuite oasisPremium quartz countertops
- 73 days |
- 10 |
- 1 |
Zillow last checked:
Listing updated:
Listed by:
6H REALTY INC.
Source: TRREB,MLS®#: X13235868 Originating MLS®#: Toronto Regional Real Estate Board
Originating MLS®#: Toronto Regional Real Estate BoardFacts & features
Interior
Bedrooms & bathrooms
- Bedrooms: 3
- Bathrooms: 3
Primary bedroom
- Level: Second
- Dimensions: 3.66 x 6.1
Bedroom 2
- Level: Second
- Dimensions: 2.74 x 3.51
Bedroom 3
- Level: Second
- Dimensions: 2.84 x 3.66
Breakfast
- Level: Main
- Dimensions: 3.05 x 2.74
Great room
- Level: Main
- Dimensions: 5.69 x 3.35
Kitchen
- Level: Main
- Dimensions: 3.1 x 2.8
Heating
- Forced Air, Gas
Cooling
- Central Air
Appliances
- Included: Water Heater
Features
- ERV/HRV, Storage, Rough-In Bath
- Basement: Unfinished
- Has fireplace: No
- Fireplace features: Natural Gas
Interior area
- Living area range: 1500-2000 null
Property
Parking
- Total spaces: 2
- Parking features: Garage
- Has garage: Yes
Features
- Stories: 2
- Patio & porch: Porch
- Pool features: None
Lot
- Size: 2,424 Square Feet
- Features: Park
Details
- Parcel number: 284581492
Construction
Type & style
- Home type: Townhouse
- Property subtype: Townhouse
Materials
- Brick, Stone
- Foundation: Concrete, Wood Frame
- Roof: Asphalt Shingle
Condition
- New construction: Yes
Utilities & green energy
- Sewer: Sewer
Community & HOA
Location
- Region: Peterborough
Financial & listing details
- Date on market: 6/3/2026
Price history
Price history is unavailable.
Public tax history
Tax history is unavailable.
Climate risks
Neighborhood: K9K
Nearby schools
GreatSchools rating
No schools nearby
We couldn't find any schools near this home.
- C$710,0003 bd3 ba-- sqft747 Carpenter Trl, Peterborough, ON K9K0J3For Sale
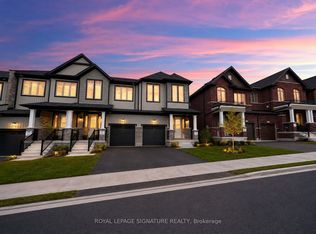
- C$625,0003 bd3 ba-- sqft649 Pollock Grv, Peterborough, ON K9K0J6For Sale

- C$680,0003 bd3 ba-- sqft639 Pollock Grv E, Peterborough, ON K9K0J6New Construction

- C$2,7503 bd3 ba-- sqft113 Pike St, Peterborough, ON K9K0J6For Rent

- C$929,0005 bd4 ba-- sqft289 Flavelle Way, Peterborough, ON K9K0J1For Sale
- C$1,8501 bd1 ba-- sqft807 Griffin Trl, Peterborough, ON K9K0J1For Rent
- C$849,9004 bd4 ba-- sqft217 Flavelle Way, Peterborough, ON K9K0G3For Sale
- C$739,9003 bd2 ba-- sqft725 Latimer Way, Peterborough, ON K9K0H4New Construction
Similar homes
- C$524,9003 bd3 ba-- sqft270 Louden Ter, Peterborough, ON K9J 0C3For Sale
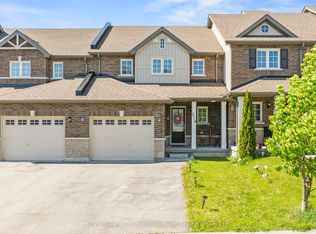 MLS ID #X13636256, Royal LePage Our Neighbourhood Realty. TRREB
 - C$625,0003 bd3 ba-- sqft649 Pollock Grv, Peterborough, ON K9K 0J6For SaleMLS ID #X13572138, Buy/Sell Network Realty Inc.. TRREB
- C$680,0003 bd3 ba-- sqft639 Pollock Grv E, Peterborough, ON K9K 0J6New ConstructionMLS ID #X13653280, HOME CHOICE REALTY INC.. TRREB
- C$525,8883 bd3 ba-- sqft867 Broadway Blvd, Peterborough, ON K9H 0J1For Sale
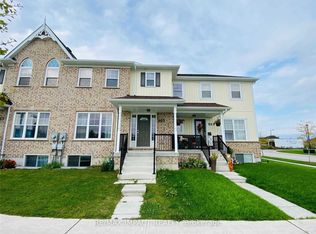 MLS ID #X13617990, RE/MAX IMPACT REALTY. TRREB
 - C$550,0003 bd3 ba-- sqft541 Garbutt Ter, Peterborough, ON K9H 7S9For SaleMLS ID #X13617090, Royal Lepage Proalliance Realty. TRREB
- C$622,9004 bd3 ba-- sqft700 Latimer Way, Peterborough, ON K9K 0H4New ConstructionMLS ID #X13560802, HOMEWISE REAL ESTATE. TRREB
- C$529,9003 bd3 ba-- sqft849 Broadway Blvd, Peterborough, ON K9H 0J1For SaleMLS ID #X13547408, MinCom Kawartha Lakes Realty Inc.. TRREB
- C$659,9003 bd3 ba-- sqft238 O'Neil St, Peterborough, ON K9K 0H1For SaleMLS ID #X13635896, Exit Realty Liftlock. TRREB
- C$649,0003 bd3 ba-- sqft778 Hewitt Dr, Peterborough, ON K9K 2K1For SaleMLS ID #X13666456, Keller Williams Energy Real Estate. TRREB
- C$559,9002 bd3 ba-- sqft80 Marsh Ave #14, Peterborough, ON K9H 0J5For SaleMLS ID #X13512890, Coldwell Banker Electric Realty. TRREB
- C$514,9003 bd2 ba-- sqft475 Parkhill Rd W #222, Peterborough, ON K9H 7M5For SaleMLS ID #X13181740, RE/MAX ROUGE RIVER REALTY LTD.. TRREB
- C$524,9003 bd2 ba-- sqft779 Chamberlain St, Peterborough, ON K9J 4M2For SaleMLS ID #X13540056, RE/MAX HALLMARK EASTERN REALTY. TRREB
- C$589,9003 bd4 ba-- sqft1621 Hetherington Dr, Peterborough, ON K9L 1X4For SaleMLS ID #X13207432, Century 21 United Realty Inc.. TRREB
- C$549,9004 bd3 ba-- sqft214 Aylmer St N, Peterborough, ON K9J 3K4For SaleMLS ID #X13507924, CENTURY 21 LEADING EDGE REALTY INC.. TRREB
- C$589,0002 bd3 ba-- sqft877 Wentworth St #13, Peterborough, ON K9J 8R7For SaleMLS ID #X13616190, Coldwell Banker Electric Realty. TRREB
- C$739,9003 bd2 ba-- sqft725 Latimer Way, Peterborough, ON K9K 0H4New ConstructionMLS ID #X13446566, Exit Realty Liftlock. TRREB
- C$549,9004 bd2 ba-- sqft1194 Milburn St, Peterborough, ON K9H 6P2For SaleMLS ID #X13574106, RE/MAX HALLMARK EASTERN REALTY. TRREB
- C$564,9005 bd2 ba-- sqft1255 Huntington Cir, Peterborough, ON K9K 2B4For SaleMLS ID #X13578120, Century 21 United Realty Inc.. TRREB
- C$739,9005 bd3 ba-- sqft1338 Wildlark Dr, Peterborough, ON K9K 2J4For SaleMLS ID #X13671780, Coldwell Banker Electric Realty. TRREB
- C$624,9003 bd2 ba-- sqft1000 Cumberland Ave, Peterborough, ON K9H 7B2For SaleMLS ID #X13502040, RE/MAX HALLMARK EASTERN REALTY. TRREB
