Welcome to this stunning newer-build offering 3,049 sq. ft. of beautifully upgraded living space, just minutes from the heart of Peterborough. Featuring 5 spacious bedrooms and 4.5 bathrooms, this thoughtfully designed home is ideal for growing families. The primary suite offers a luxurious 5-piece ensuite with a soaker tub, glass shower, double vanity, and walk-in closet, while four additional bedrooms are connected by two Jack-and-Jill bathrooms. The bright, open-concept main floor is filled with natural light and showcases hardwood floors throughout, quartz countertops, upgraded cabinetry, tile, upgraded doors, and countless builder upgrades. The unfinished basement provides endless potential to create additional living space, a home gym, theatre, or recreation area, and includes a convenient cold cellar. Complete with a double attached garage, this exceptional home offers the perfect combination of space, quality, and location. Move in and enjoy modern living with all the upgrades already done.
For sale
C$929,000
289 Flavelle Way, Peterborough, ON K9K 0J1
5beds
4baths
Single Family Residence
Built in ----
4,932 Square Feet Lot
$-- Zestimate®
C$--/sqft
C$-- HOA
What's special
Soaker tubGlass showerDouble vanityWalk-in closetHardwood floors throughoutQuartz countertopsUpgraded cabinetry
- 8 days |
- 5 |
- 0 |
Zillow last checked:
Listing updated:
Listed by:
ROYAL HERITAGE REALTY LTD.
Source: TRREB,MLS®#: X13577058 Originating MLS®#: Toronto Regional Real Estate Board
Originating MLS®#: Toronto Regional Real Estate BoardFacts & features
Interior
Bedrooms & bathrooms
- Bedrooms: 5
- Bathrooms: 4
Primary bedroom
- Level: Upper
- Dimensions: 4.27 x 4.88
Bedroom 2
- Level: Upper
- Dimensions: 4.15 x 3.05
Bedroom 3
- Level: Upper
- Dimensions: 4.15 x 3.23
Bedroom 4
- Level: Upper
- Dimensions: 3.23 x 4.21
Bedroom 5
- Level: Upper
- Dimensions: 3.35 x 3.66
Bathroom
- Level: Main
- Dimensions: 1.62 x 4.9
Den
- Level: Main
- Dimensions: 3.84 x 2.83
Dining room
- Level: Main
- Dimensions: 5.18 x 3.66
Great room
- Level: Main
- Dimensions: 3.66 x 5.36
Kitchen
- Level: Main
- Dimensions: 5 x 5.49
Laundry
- Level: Upper
- Dimensions: 2.13 x 1.68
Heating
- Forced Air, Gas
Cooling
- Central Air
Features
- Guest Accommodations
- Basement: Unfinished,Full,Walk-Up Access
- Has fireplace: Yes
- Fireplace features: Natural Gas
Interior area
- Living area range: 3000-3500 null
Property
Parking
- Total spaces: 4
- Parking features: Available
- Has garage: Yes
Features
- Stories: 2
- Exterior features: Year Round Living
- Pool features: None
Lot
- Size: 4,932 Square Feet
- Features: Rectangular Lot
Details
- Parcel number: 284581327
Construction
Type & style
- Home type: SingleFamily
- Property subtype: Single Family Residence
Materials
- Brick
- Foundation: Concrete
- Roof: Asphalt Shingle
Utilities & green energy
- Sewer: Sewer
Community & HOA
Location
- Region: Peterborough
Financial & listing details
- Annual tax amount: C$9,049
- Date on market: 7/17/2026
ROYAL HERITAGE REALTY LTD.
ROYAL HERITAGE REALTY LTD.
By pressing Contact Agent, you agree that the real estate professional identified above may call/text you about your search, which may involve use of automated means and pre-recorded/artificial voices. You don't need to consent as a condition of buying any property, goods, or services. Message/data rates may apply. You also agree to our Terms of Use. Zillow does not endorse any real estate professionals. We may share information about your recent and future site activity with your agent to help them understand what you're looking for in a home.
Price history
Price history is unavailable.
Public tax history
Tax history is unavailable.
Climate risks
Neighborhood: K9K
Nearby schools
GreatSchools rating
No schools nearby
We couldn't find any schools near this home.
- C$849,9004 bd4 ba-- sqft217 Flavelle Way, Peterborough, ON K9K0G3For Sale

- C$625,0003 bd3 ba-- sqft649 Pollock Grv, Peterborough, ON K9K0J6For Sale

- C$710,0003 bd3 ba-- sqft747 Carpenter Trl, Peterborough, ON K9K0J3For Sale
- C$535,9703 bd3 ba-- sqft738 Carpenter Trl LOT 135-5, Peterborough, ON K9K0J3New Construction

- C$739,9003 bd2 ba-- sqft725 Latimer Way, Peterborough, ON K9K0H4New Construction
- C$779,9005 bd3 ba-- sqft727 Latimer Way, Peterborough, ON K9K0H4New Construction
- C$622,9004 bd3 ba-- sqft700 Latimer Way, Peterborough, ON K9K0H4New Construction
- C$658,9004 bd3 ba-- sqft698 Latimer Way, Peterborough, ON K9K0H4New Construction
Similar homes
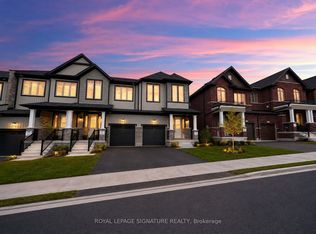
- C$890,0006 bd5 ba-- sqft109 York Dr, Peterborough, ON K9K 0H6For Sale
 MLS ID #X13599694, ROYAL LEPAGE SIGNATURE REALTY. TRREB
 - C$950,9004 bd4 ba-- sqft25 York Dr, Smith Ennismore Lakefield, ON K9K 0H5New Construction
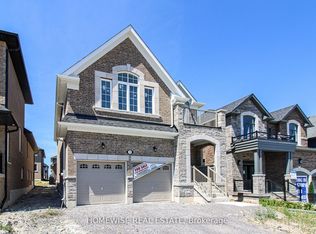 MLS ID #X13560688, HOMEWISE REAL ESTATE. TRREB
 - C$839,9005 bd4 ba-- sqft1294 Haggis Dr, Peterborough, ON K9K 2S9For Sale
 MLS ID #X13596692, COLDWELL BANKER - R.M.R. REAL ESTATE. TRREB
 - C$799,9005 bd4 ba-- sqft700 Tully Cres, Peterborough, ON K9K 0A9For Sale
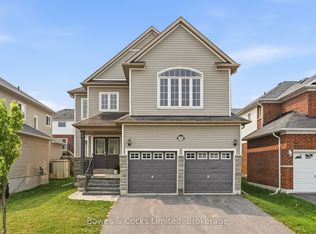 MLS ID #X13584026, Bowes & Cocks Limited. TRREB
 - C$949,0005 bd3 ba-- sqft433 Manorhill Ave, Peterborough, ON K9J 6H7For SaleMLS ID #X13531844, Bowes & Cocks Limited. TRREB
- C$945,0004 bd3 ba-- sqft1947 Parkwood Cir, Peterborough, ON K9J 8C9For SaleMLS ID #X13558376, MinCom Kawartha Lakes Realty Inc.. TRREB
- C$849,9004 bd4 ba-- sqft217 Flavelle Way, Peterborough, ON K9K 0G3For SaleMLS ID #X13171578, Century 21 United Realty Inc.. TRREB
- C$830,9004 bd4 ba-- sqft514 Clayton Ave, Peterborough, ON K9K 0H5New ConstructionMLS ID #X13560792, HOMEWISE REAL ESTATE. TRREB
- C$739,9005 bd3 ba-- sqft1338 Wildlark Dr, Peterborough, ON K9K 2J4For SaleMLS ID #X13594060, Coldwell Banker Electric Realty. TRREB
- C$1,075,0004 bd3 ba-- sqft1285 Brealey Dr, Peterborough, ON K9K 0C4For SaleMLS ID #X13601508, Royal Lepage Proalliance Realty. TRREB
- C$782,9004 bd3 ba-- sqft510 Clayton Ave, Smith Ennismore Lakefield, ON K9K 0H5New ConstructionMLS ID #X13560770, HOMEWISE REAL ESTATE. TRREB
- C$779,9005 bd3 ba-- sqft727 Latimer Way, Peterborough, ON K9K 0H4New ConstructionMLS ID #X13446554, Exit Realty Liftlock. TRREB
- C$890,0004 bd3 ba-- sqft1453 Ireland Dr, Peterborough, ON K9K 0A4For SaleMLS ID #X13110168, INTERNATIONAL REALTY FIRM, INC.. TRREB
- C$809,9004 bd4 ba-- sqft64 York Dr, Peterborough, ON K9K 0H8New ConstructionMLS ID #X13440684, EASY LIST REALTY LTD.. TRREB
- C$775,0004 bd4 ba-- sqft635 Lemay Grv, Peterborough, ON K9K 0G9For SaleMLS ID #X13544522, ROYAL LEPAGE SIGNATURE REALTY. TRREB
- C$899,0005 bd3 ba-- sqft1403 Ireland Dr, Peterborough, ON K9K 0A7For SaleMLS ID #X12753516, Exit Realty Liftlock. TRREB
- C$869,9994 bd4 ba-- sqft526 Joslin St, Peterborough, ON K9J 0H9For SaleMLS ID #X13045024, COLDWELL BANKER SUN REALTY. TRREB
- C$995,0004 bd4 ba-- sqft114 Oakwood Cres, Peterborough, ON K9J 1N3For SaleMLS ID #X13556198, Century 21 United Realty Inc.. TRREB
- C$880,0005 bd3 ba-- sqft462 Franklin Dr, Selwyn, ON K9J 6X4For SaleMLS ID #X13443886, REAL BROKER ONTARIO LTD.. TRREB
- C$824,9005 bd4 ba-- sqft1540 Fair Ave, Peterborough, ON K9K 1T2For SaleMLS ID #X13155434, Century 21 United Realty Inc.. TRREB
