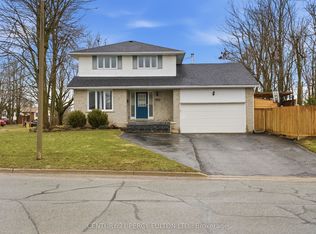
This well maintained all brick family home with an attached two-car garage and convenient entry to the main floor in Peterborough's desirable west end, offers approximately 3,500 square feet of finished living space across three levels. Thoughtfully designed for everyday comfort and entertaining, the main floor features generous principal rooms, and a walkout to a back deck perfectly positioned for stunning sunset views over the backyard and beyond. Upstairs, you'll find a bright and spacious level with the convenience of having a second floor laundry, making daily routines a breeze. The primary and secondary bedrooms are well-sized and ideal for growing families, work-from-home setups, or guest space. The fully finished walkout lower level with a separate entrance provides exceptional versatility featuring spacious living area, bedroom, bathroom, and full kitchen, making it ideal for extended family, multi-generational living, guests, or potential supplementary income. Step outside to enjoy established perennial gardens, a garden shed, and a backyard sprinkler system that helps keep the landscaping low-maintenance and the lawn a luschious green. Located in a friendly, family-oriented neighbourhood, this home is just minutes to the hospital, schools, golf courses, restaurants, and everyday amenities, offering the perfect balance of convenience and lifestyle. Whether you're relaxing on the back deck at sunset or enjoying the nearby parks and recreation, this west-end home delivers comfort, space, and value in one of Peterborough's most sought-after locations. Included in the purchase price are 2 fridges, 2 stoves, 2 dishwashers, washer/dryer, all electric light fixtures, all window coverings and hardware, electric fireplace in basement apartment, broadloom where laid, garage door opener, back yard shed, inground water sprinkler.
For sale
C$810,000
1294 Haggis Dr, Peterborough, ON K9K 2S9
5beds
4baths
Single Family Residence
Built in ----
4,592 Square Feet Lot
$-- Zestimate®
C$--/sqft
C$-- HOA
What's special
All brick family homeAttached two-car garageGenerous principal roomsSecond floor laundryEstablished perennial gardensGarden shedBackyard sprinkler system
- 22 days |
- 10 |
- 0 |
Zillow last checked:
Listing updated:
Listed by:
COLDWELL BANKER - R.M.R. REAL ESTATE
Source: TRREB,MLS®#: X13596692 Originating MLS®#: Toronto Regional Real Estate Board
Originating MLS®#: Toronto Regional Real Estate BoardFacts & features
Interior
Bedrooms & bathrooms
- Bedrooms: 5
- Bathrooms: 4
Primary bedroom
- Level: Upper
- Dimensions: 5.51 x 6.26
Bedroom 3
- Level: Upper
- Dimensions: 4.46 x 3.26
Bedroom 4
- Level: Upper
- Dimensions: 2.2 x 2.39
Breakfast
- Level: Lower
- Dimensions: 3.03 x 2.6
Family room
- Level: Main
- Dimensions: 5.54 x 3.6
Family room
- Level: Lower
- Dimensions: 5.45 x 3.61
Kitchen
- Level: Lower
- Dimensions: 3.03 x 3.81
Living room
- Level: Main
- Dimensions: 3.53 x 4.37
Office
- Level: Main
- Dimensions: 3.97 x 3.2
Other
- Level: Lower
- Dimensions: 2.93 x 2.69
Heating
- Forced Air, Gas
Cooling
- Central Air
Features
- In-Law Capability
- Basement: Apartment,Finished with Walk-Out,Separate Entrance,Full
- Has fireplace: Yes
- Fireplace features: Electric
Interior area
- Living area range: 2500-3000 null
Property
Parking
- Total spaces: 4
- Parking features: Private Double
- Has garage: Yes
Features
- Stories: 2
- Pool features: None
- Waterfront features: None
Lot
- Size: 4,592 Square Feet
- Features: Golf, Hospital, Park, School
Details
- Additional structures: Garden Shed
- Parcel number: 284721254
Construction
Type & style
- Home type: SingleFamily
- Property subtype: Single Family Residence
Materials
- Brick
- Foundation: Unknown
- Roof: Shingle
Utilities & green energy
- Sewer: Sewer
Community & HOA
Location
- Region: Peterborough
Financial & listing details
- Annual tax amount: C$7,377
- Date on market: 7/23/2026
Price history
Price history is unavailable.
Public tax history
Tax history is unavailable.
Climate risks
Neighborhood: Jackson Creek
Nearby schools
GreatSchools rating
No schools nearby
We couldn't find any schools near this home.
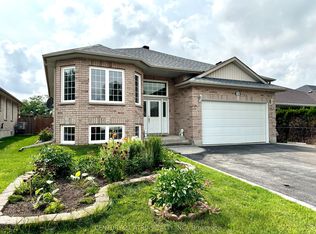
- C$839,9007 bd3 ba-- sqft1688 Keppler Cres, Peterborough, ON K9K2P5For Sale
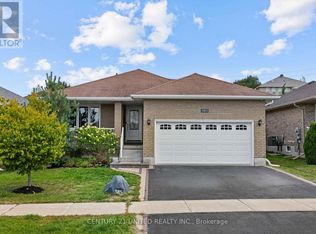
- C$679,9003 bd3 ba-- sqft385 Bianco Cres #2, Peterborough, ON K9K0A5For Sale
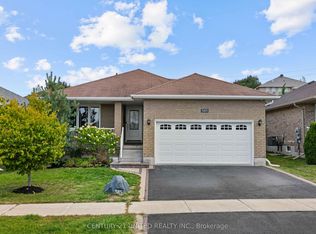
- C$679,9003 bd3 ba-- sqft385 Bianco Cres, Peterborough, ON K9K0A5For Sale
- C$675,0004 bd2 ba1.2k sqft1312 Allum Rd, Peterborough, ON K9K2P3Sold

- C$890,0004 bd3 ba-- sqft1453 Ireland Dr, Peterborough, ON K9K0A4For Sale
- C$2,500,0009 sqft1293 Brealey Dr, Peterborough, ON K9K0C4Lot/Land
- C$--3 bd3 ba1.6k sqft779 Tully Cres, Peterborough, ON K9K0A8Off Market
- C$1,075,0004 bd3 ba-- sqft1285 Brealey Dr, Peterborough, ON K9K0C4For Sale
Similar homes
- C$739,9005 bd3 ba-- sqft1338 Wildlark Dr, Peterborough, ON K9K 2J4For Sale
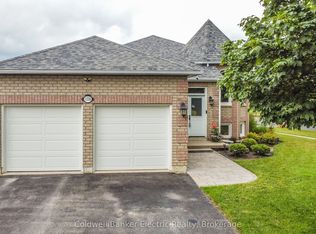 MLS ID #X13671780, Coldwell Banker Electric Realty. TRREB
 - C$829,0004 bd2 ba-- sqft2 Crestwood Ave, Peterborough, ON K9J 1M8For SaleMLS ID #X13667614, Royal LePage Frank Real Estate. TRREB
- C$839,9007 bd3 ba-- sqft1688 Keppler Cres, Peterborough, ON K9K 2P5For SaleMLS ID #X13652680, CENTURY 21 ATRIA REALTY INC.. TRREB
- C$755,0004 bd4 ba-- sqft1853 Mapleridge Dr, Peterborough, ON K9K 1R1For Sale
 MLS ID #X13663840, CENTURY 21 PERCY FULTON LTD.. TRREB
 - C$649,0003 bd3 ba-- sqft778 Hewitt Dr, Peterborough, ON K9K 2K1For SaleMLS ID #X13666456, Keller Williams Energy Real Estate. TRREB
- C$775,0005 bd3 ba-- sqft640 Pinewood Dr, Peterborough, ON K9K 1L2For SaleMLS ID #X13654422, RE/MAX ROUGE RIVER REALTY LTD.. TRREB
- C$849,0004 bd2 ba-- sqft780 Hopkins Ave, Peterborough, ON K9J 4Y8For SaleMLS ID #X13655380, RE/MAX HALLMARK EASTERN REALTY. TRREB
- C$824,9005 bd4 ba-- sqft1540 Fair Ave, Peterborough, ON K9K 1T2For SaleMLS ID #X13155434, Century 21 United Realty Inc.. TRREB
- C$669,9004 bd2 ba-- sqft1243 Bridle Dr, Peterborough, ON K9J 7J7For SaleMLS ID #X13675806, Flat Rate Realty Corp.. TRREB
- C$670,0004 bd3 ba-- sqft1696 Applewood Cres, Peterborough, ON K9K 1N4For SaleMLS ID #X13670642, Century 21 United Realty Inc.. TRREB
- C$874,9003 bd2 ba-- sqft1465 Wildlark Dr, Peterborough, ON K9K 1X5For SaleMLS ID #X13666380, Royal LePage Frank Real Estate. TRREB
- C$890,0004 bd3 ba-- sqft1453 Ireland Dr, Peterborough, ON K9K 0A4For SaleMLS ID #X13110168, INTERNATIONAL REALTY FIRM, INC.. TRREB
- C$929,9004 bd3 ba-- sqft1947 Parkwood Cir, Peterborough, ON K9J 8C9For SaleMLS ID #X13676496, MinCom Kawartha Lakes Realty Inc.. TRREB
- C$799,0004 bd3 ba-- sqft645 Goodwin Ter, Peterborough, ON K9J 0H6For SaleMLS ID #X13446718, Royal Lepage Proalliance Realty. TRREB
- C$699,9003 bd2 ba-- sqft3058 Westridge Blvd, Peterborough, ON K9K 2K5For SaleMLS ID #X13662206, Royal Heritage Realty Ltd.. TRREB
- C$780,0004 bd3 ba-- sqft990 Silverdale Rd, Peterborough, ON K9J 7W6For SaleMLS ID #X13544130, RE/MAX HALLMARK EASTERN REALTY. TRREB
- C$795,0003 bd2 ba-- sqft130 Earlwood Dr, Peterborough, ON K9J 6B6For SaleMLS ID #X13517892, Century 21 United Realty Inc.. TRREB
- C$699,5004 bd3 ba-- sqft1423 Glenforest Cres, Peterborough, ON K9K 2J1For SaleMLS ID #X13618130, Royal Lepage Proalliance Realty. TRREB
- C$619,9004 bd3 ba-- sqft1169 Danita Blvd, Peterborough, ON K9J 7J9For SaleMLS ID #X13666740, Century 21 United Realty Inc.. TRREB
- C$799,9004 bd4 ba-- sqft36 York Dr, Peterborough, ON K9K 0H1For SaleMLS ID #X13628678, KELLER WILLIAMS REALTY CENTRES. TRREB
