Welcome To This Beautifully Updated 3+1 Bedroom Bungalow, Perfectly Positioned On An Impressive Pool-Sized 1/4 Acre Corner Lot With Coveted Southern Exposure. Filled With Natural Light And Timeless Character, This Exceptional Home Offers The Perfect Blend Of Style, Space And Indoor-Outdoor Living. The Bright Main Level Features Soaring Vaulted Ceilings, Warm Hardwood Floors, Updated Windows And A Stunning Floor-To-Ceiling Stone Fireplace Anchoring The Spacious Living Room. The Beautifully Renovated Kitchen Is Designed To Impress With Crisp White Cabinetry, Contrasting Dark Island, Stone Countertops, Herringbone Backsplash, Stainless Steel Appliances And Generous Storage, Complemented By An Inviting Dining Area. Three Comfortable Bedrooms And An Updated Bathroom Complete The Main Floor. The Finished Walkout Lower Level Offers Incredible Additional Living Space With A Large Family/Recreation Room, Second Stone Fireplace, Kitchenette, Additional Bedroom, Bathroom And Flexible Space Ideal For Guests, A Home Office, Gym Or Multigenerational Living. Step Outside And Discover A True Backyard Retreat. The Expansive, Fully Fenced, Pool-Sized Yard Is Surrounded By Mature Trees And Lush Greenery, Offering Exceptional Privacy And Beautiful Southern Exposure. Enjoy Summer Days On The Elevated Deck With Retractable Awning, Unwind In The Hot Tub Or Take In Gorgeous Evening Sunsets From Your Own Backyard. Ideally Located Close To Golf, Schools, Scenic Trails, Shopping, Everyday Amenities And Highway Access. A Rare Combination Of Character, Thoughtful Updates, Versatile Living Space And An Incredible Lot-This Is A Home Designed To Be Enjoyed Inside And Out.
For sale
Street View
C$829,000
2 Crestwood Ave, Peterborough, ON K9J 1M8
4beds
2baths
Single Family Residence
Built in ----
0.3 Acres Lot
$-- Zestimate®
C$--/sqft
C$-- HOA
What's special
Coveted southern exposureFilled with natural lightTimeless characterSoaring vaulted ceilingsWarm hardwood floorsUpdated windowsStunning floor-to-ceiling stone fireplace
- 13 hours |
- 4 |
- 0 |
Zillow last checked:
Listing updated:
Listed by:
Royal LePage Frank Real Estate
Source: TRREB,MLS®#: X13667614 Originating MLS®#: Central Lakes Association of REALTORS
Originating MLS®#: Central Lakes Association of REALTORSFacts & features
Interior
Bedrooms & bathrooms
- Bedrooms: 4
- Bathrooms: 2
Primary bedroom
- Level: Main
- Dimensions: 3.41 x 4.06
Bedroom 2
- Level: Main
- Dimensions: 3.25 x 4.06
Bedroom 3
- Level: Main
- Dimensions: 3.25 x 2.84
Dining room
- Level: Main
- Dimensions: 2.13 x 2.41
Kitchen
- Level: Main
- Dimensions: 5.29 x 4.66
Living room
- Level: Main
- Dimensions: 6.8 x 5.89
Other
- Level: Basement
- Dimensions: 2.78 x 3.23
Utility room
- Level: Basement
- Dimensions: 3.41 x 3.12
Heating
- Forced Air, Gas
Cooling
- Central Air
Appliances
- Included: Water Heater
Features
- Storage
- Basement: Finished with Walk-Out
- Has fireplace: Yes
Interior area
- Living area range: 1500-2000 null
Video & virtual tour
Property
Parking
- Total spaces: 5
- Parking features: Private Double
- Has garage: Yes
- Has carport: Yes
Features
- Pool features: None
Lot
- Size: 0.3 Acres
Details
- Parcel number: 284610003
Construction
Type & style
- Home type: SingleFamily
- Architectural style: Bungalow
- Property subtype: Single Family Residence
Materials
- Brick
- Foundation: Concrete
- Roof: Shingle
Utilities & green energy
- Sewer: Sewer
Community & HOA
Location
- Region: Peterborough
Financial & listing details
- Annual tax amount: C$6,650
- Date on market: 8/12/2026
Price history
Price history is unavailable.
Public tax history
Tax history is unavailable.
Climate risks
Neighborhood: Kawartha
Nearby schools
GreatSchools rating
No schools nearby
We couldn't find any schools near this home.
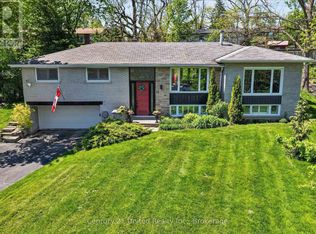
- C$839,9006 bd4 ba-- sqft11 Crestwood Ave, Peterborough, ON K9J1M9For Sale
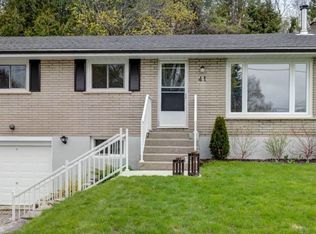
- C$--3 bd1 ba-- sqft41 Beechwood Dr #1, Peterborough, ON K9J1M2Off Market
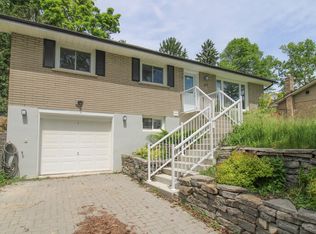
- C$--2 bd1 ba690 sqft41 Beechwood Dr #A, Peterborough, ON K9J1M2Off Market
- C$--2 bd1 ba690 sqft41 Beechwood Dr #2-B, Peterborough, ON K9J1M2Off Market
- C$989,0006 bd5 ba-- sqft105 Ridgewood Rd, Peterborough, ON K9J1P2For Sale
- C$389,0003 bd2 ba-- sqft17 B Beechwood Dr, Peterborough, ON K9J1M2For Sale
- C$--3 bd2 ba1.2k sqft42 Beechwood Dr #1A, Peterborough, ON K9J1M4Off Market
- C$--3 bd1 ba930 sqft13 Beechwood Dr, Peterborough, ON K9J1M2Off Market
Similar homes
- C$849,0004 bd2 ba-- sqft780 Hopkins Ave, Peterborough, ON K9J 4Y8For Sale
 MLS ID #X13655380, RE/MAX HALLMARK EASTERN REALTY. TRREB
 - C$755,0004 bd4 ba-- sqft1853 Mapleridge Dr, Peterborough, ON K9K 1R1For Sale
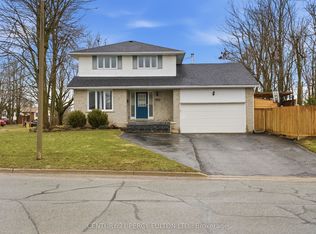 MLS ID #X13663840, CENTURY 21 PERCY FULTON LTD.. TRREB
 - C$874,9003 bd2 ba-- sqft1465 Wildlark Dr, Peterborough, ON K9K 1X5For Sale
 MLS ID #X13666380, Royal LePage Frank Real Estate. TRREB
 - C$649,0003 bd3 ba-- sqft778 Hewitt Dr, Peterborough, ON K9K 2K1For Sale
 MLS ID #X13666456, Keller Williams Energy Real Estate. TRREB
 - C$775,0005 bd3 ba-- sqft640 Pinewood Dr, Peterborough, ON K9K 1L2For SaleMLS ID #X13654422, RE/MAX ROUGE RIVER REALTY LTD.. TRREB
- C$839,9007 bd3 ba-- sqft1688 Keppler Cres, Peterborough, ON K9K 2P5For SaleMLS ID #X13652680, CENTURY 21 ATRIA REALTY INC.. TRREB
- C$699,9003 bd2 ba-- sqft3058 Westridge Blvd, Peterborough, ON K9K 2K5For SaleMLS ID #X13662206, Royal Heritage Realty Ltd.. TRREB
- C$714,9004 bd3 ba-- sqft1111 Afton Rd, Peterborough, ON K9J 8L1For SaleMLS ID #X13646076, RE/MAX HALLMARK EASTERN REALTY. TRREB
- C$619,9004 bd3 ba-- sqft1169 Danita Blvd, Peterborough, ON K9J 7J9For SaleMLS ID #X13666740, Century 21 United Realty Inc.. TRREB
- C$739,9003 bd3 ba-- sqft58 Parcells Cres, Peterborough, ON K9K 2P2For SaleMLS ID #X13661698, RE/MAX HALLMARK EASTERN REALTY. TRREB
- C$839,9006 bd4 ba-- sqft11 Crestwood Ave, Peterborough, ON K9J 1M9For SaleCentury 21 Canada
- C$780,0004 bd3 ba-- sqft990 Silverdale Rd, Peterborough, ON K9J 7W6For SaleMLS ID #X13544130, RE/MAX HALLMARK EASTERN REALTY. TRREB
- C$795,0003 bd2 ba-- sqft130 Earlwood Dr, Peterborough, ON K9J 6B6For SaleMLS ID #X13517892, Century 21 United Realty Inc.. TRREB
- C$699,9003 bd2 ba-- sqft18 Redwood Ct, Peterborough, ON K9K 1M5For SaleMLS ID #X13587520, Royal LePage Frank Real Estate. TRREB
- C$824,9005 bd4 ba-- sqft1540 Fair Ave, Peterborough, ON K9K 1T2For SaleMLS ID #X13155434, Century 21 United Realty Inc.. TRREB
- C$810,0005 bd4 ba-- sqft1294 Haggis Dr, Peterborough, ON K9K 2S9For SaleMLS ID #X13596692, COLDWELL BANKER - R.M.R. REAL ESTATE. TRREB
- C$749,9004 bd3 ba-- sqft3157 Westridge Blvd, Peterborough, ON K9K 1Z3For SaleMLS ID #X13566822, COMFLEX REALTY INC.. TRREB
- C$649,9004 bd2 ba-- sqft938 Whitefield Dr, Peterborough, ON K9J 7V9For SaleMLS ID #X13625808, RE/MAX REALTRON REALTY INC.. TRREB
- C$699,9003 bd3 ba-- sqft87 Oakwood Cres, Peterborough, ON K9J 1N2For SaleMLS ID #X13447366, Royal LePage Frank Real Estate. TRREB
- C$799,0004 bd3 ba-- sqft645 Goodwin Ter, Peterborough, ON K9J 0H6For SaleMLS ID #X13446718, Royal Lepage Proalliance Realty. TRREB
