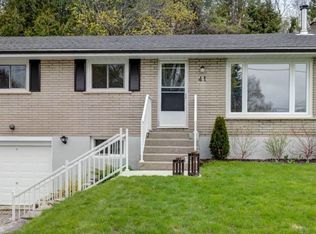
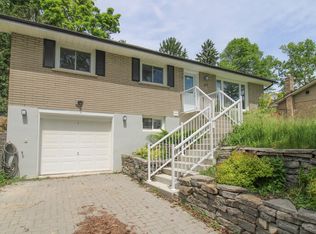
Stylish 3 Bedroom in Kawartha Heights Spacious, Bright & Upgraded Welcome to 42 Beechwood Dr., where modern comfort meets timeless charm. Located in Peterborough's highly desirable Kawartha Heights neighborhood, this bright and spacious 3-bedroom, 1.5-bathroom home offers stylish upgrades, a large outdoor area, and a peaceful community setting surrounded by mature trees. Perfect for professionals or small families seeking a home with space, comfort, and an ideal West End location.Premium Features3 Bedrooms & 1.5 Bathrooms Spacious, functional, and recently updated throughout.Upgraded Kitchen Featuring quartz countertops, modern cabinetry, and elegant finishes.Stainless Steel Appliances Includes fridge, stove/oven, dishwasher, and microwave.In-Suite Laundry Enjoy the convenience of your own washer and dryer.Fresh, Modern Updates New flooring, neutral tones, and stylish details throughout.Large Outdoor Space Mature corner lot with deck, perfect for outdoor enjoyment.2+ Private Parking Spaces Plenty of room for vehicles.Quiet, Family-Friendly Neighborhood Surrounded by well-kept homes and mature greenery.Close to Essentials Minutes to hospitals, schools, shopping, and restaurants.Easy Commuter Access Quick routes to Highways 115 and 7.About the UnitOriginally a single-family bungalow, this home has been beautifully converted into a modern duplex while maintaining its welcoming charm. The spacious kitchen offers quartz countertops, upgraded cabinetry, and stainless steel appliances. Separate living and dining areas provide flexibility for entertaining and everyday life. The bright bedrooms and updated bathrooms make the home feel brand-new, while the private deck and mature yard extend your living space outdoors. Modern finishes, plenty of storage, and thoughtful updates throughout create a home that feels both elevated and comfortable.Appliances included: Fridge, Stove/Oven, Dishwasher, Microwave, Washer, Dryer.About the NeighborhoodLocated in Peterborough's sought-after Kawartha Heights neighborhood, this area is known for its quiet streets, friendly community, and easy access to amenities. You'll find schools, parks, and walking trails nearby, along with shopping and restaurants along Lansdowne Street just minutes away. With quick highway access, this location makes commuting simple while still providing the calm and charm of Peterborough's West End.Visture Property Management provides a new standard of executive living for our tenants. Each tenant is given a personal Tenant Portal to manage their account and tenancy any time of day, 7 days a week.Available November 1, 2025 This stunning 3-bedroom won't last!
This property is not currently displayed as for sale or rent on Zillow. This may be different from what's on other websites or public sources.