Welcome to this beautiful detached brick home, built in 2023 and located in a highly desirable Peterborough neighbourhood. Offering approximately 3,052 sq. ft. of living space, this impressive property features 4+2 bedrooms, a main-floor office, and 5 bathrooms.The main level showcases 9-foot ceilings, hardwood flooring, an oak staircase, and a modern kitchen with quartz countertops, a stylish backsplash, and stainless steel appliances. Upstairs, you will find four generously sized bedrooms, including a spacious primary suite with a walk-in closet and spa-inspired ensuite, along with three full bathrooms and convenient second-floor laundry.A separate builder-installed side entrance leads to the bright lookout basement, featuring tall ceilings, large windows, two bedrooms, a full bathroom, and quality finishes. Conveniently located approximately 10 minutes from Trent University, with easy access to Highways 7 and 115. An excellent opportunity for families, investors, or those seeking strong rental potential.
For sale
C$890,000
109 York Dr, Peterborough, ON K9K 0H6
6beds
5baths
Single Family Residence
Built in ----
4,334 Square Feet Lot
$-- Zestimate®
C$--/sqft
C$-- HOA
What's special
Detached brick homeMain-floor officeHardwood flooringOak staircaseModern kitchenQuartz countertopsStylish backsplash
- 12 days |
- 11 |
- 1 |
Zillow last checked:
Listing updated:
Listed by:
ROYAL LEPAGE SIGNATURE REALTY
Source: TRREB,MLS®#: X13599694 Originating MLS®#: Toronto Regional Real Estate Board
Originating MLS®#: Toronto Regional Real Estate BoardFacts & features
Interior
Bedrooms & bathrooms
- Bedrooms: 6
- Bathrooms: 5
Heating
- Forced Air, Gas
Cooling
- Central Air
Features
- In-Law Suite
- Basement: Finished,Separate Entrance
- Has fireplace: Yes
Interior area
- Living area range: 3000-3500 null
Video & virtual tour
Property
Parking
- Total spaces: 6
- Parking features: Private
- Has garage: Yes
Features
- Stories: 2
- Patio & porch: Porch, Enclosed
- Pool features: None
- Has view: Yes
- View description: Clear
Lot
- Size: 4,334 Square Feet
- Features: Clear View, Hospital, Library, Park, School Bus Route
Details
- Parcel number: 284580970
Construction
Type & style
- Home type: SingleFamily
- Property subtype: Single Family Residence
Materials
- Brick, Concrete
- Foundation: Concrete, Brick
- Roof: Asphalt Shingle
Utilities & green energy
- Sewer: Sewer
Community & HOA
Location
- Region: Peterborough
Financial & listing details
- Annual tax amount: C$8,138
- Date on market: 7/23/2026
R
ROYAL LEPAGE SIGNATURE REALTY
By pressing Contact Agent, you agree that the real estate professional identified above may call/text you about your search, which may involve use of automated means and pre-recorded/artificial voices. You don't need to consent as a condition of buying any property, goods, or services. Message/data rates may apply. You also agree to our Terms of Use. Zillow does not endorse any real estate professionals. We may share information about your recent and future site activity with your agent to help them understand what you're looking for in a home.
Price history
Price history is unavailable.
Public tax history
Tax history is unavailable.
Climate risks
Neighborhood: K9K
Nearby schools
GreatSchools rating
No schools nearby
We couldn't find any schools near this home.
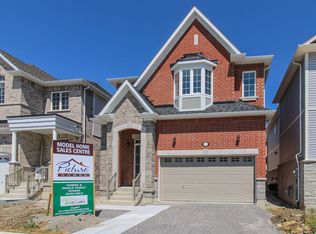
- C$830,9004 bd4 ba-- sqft514 Clayton Ave, Peterborough, ON K9K0H5New Construction
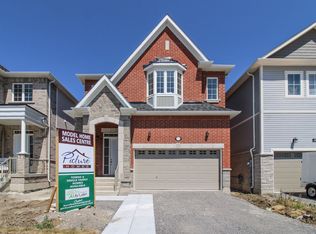
- C$782,9004 bd3 ba-- sqft510 Clayton Ave, Smith Ennismore Lakefield, ON K9K0H5New Construction
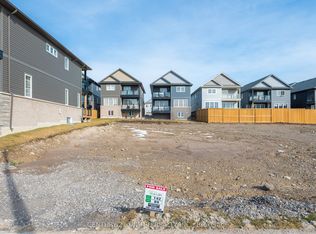
- C$160,0003,908 sqft89 York Dr, Peterborough, ON K9K0H7Lot/Land
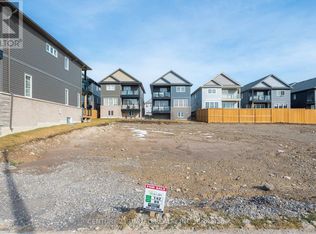
- C$160,000-- sqft89 York Dr #2, Peterborough, ON K9K0H7Lot/Land
- C$160,0003,908 sqft87 York Dr, Peterborough, ON K9K0H7Lot/Land
- C$160,000-- sqft87 York Dr #2, Peterborough, ON K9K0H7Lot/Land
- C$180,0003,908 sqft85 York Dr, Peterborough, ON K9K0H7Lot/Land
- C$180,000-- sqft85 York Dr #2, Peterborough, ON K9K0H7Lot/Land
Similar homes
- C$745,0004 bd4 ba-- sqft36 York Dr, Peterborough, ON K9K 0H1For Sale
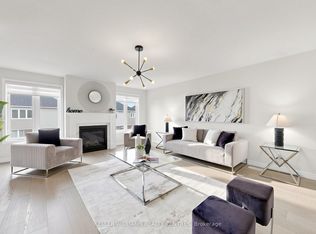 MLS ID #X13628678, KELLER WILLIAMS REALTY CENTRES. TRREB
 - C$830,9004 bd4 ba-- sqft514 Clayton Ave, Peterborough, ON K9K 0H5New ConstructionMLS ID #X13560792, HOMEWISE REAL ESTATE. TRREB
- C$809,9004 bd4 ba-- sqft64 York Dr, Peterborough, ON K9K 0H8New Construction
 MLS ID #X13440684, EASY LIST REALTY LTD.. TRREB
 - C$775,0004 bd4 ba-- sqft635 Lemay Grv, Peterborough, ON K9K 0G9For Sale
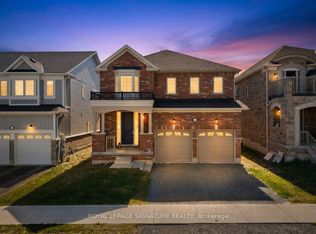 MLS ID #X13544522, ROYAL LEPAGE SIGNATURE REALTY. TRREB
 - C$659,9003 bd3 ba-- sqft238 O'Neil St, Peterborough, ON K9K 0H1For SaleMLS ID #X13635896, Exit Realty Liftlock. TRREB
- C$782,9004 bd3 ba-- sqft510 Clayton Ave, Smith Ennismore Lakefield, ON K9K 0H5New ConstructionMLS ID #X13560770, HOMEWISE REAL ESTATE. TRREB
- C$735,0005 bd5 ba-- sqft949 Bamford Ter, Peterborough, ON K9K 0H1For SaleMLS ID #X13164490, Exit Realty Liftlock. TRREB
- C$800,0005 bd3 ba-- sqft2552 Denure Dr, Peterborough, ON K9K 2T2For SaleMLS ID #X13623330, RE/MAX HALLMARK EASTERN REALTY. TRREB
- C$849,9004 bd4 ba-- sqft217 Flavelle Way, Peterborough, ON K9K 0G3For SaleMLS ID #X13171578, Century 21 United Realty Inc.. TRREB
- C$924,9005 bd5 ba-- sqft1557 Cahill Dr, Peterborough, ON K9K 0G6For SaleMLS ID #X13132464, Royal LePage Frank Real Estate. TRREB
- C$1,100,0005 bd4 ba-- sqft334 Blacksmith Way, Peterborough, ON K9L 0B4For SaleMLS ID #X13640122, REAL BROKER ONTARIO LTD.. TRREB
- C$659,9006 bd4 ba-- sqft270 Rogers St, Peterborough, ON K9H 1W3For SaleMLS ID #X13639182, Century 21 United Realty Inc.. TRREB
- C$899,0006 bd4 ba-- sqft734 Sawmill Rd E, Peterborough, ON K9L 0G3For SaleMLS ID #X13064354, BAY STREET GROUP INC.. TRREB
- C$775,0006 bd4 ba-- sqft183 Aylmer St N, Peterborough, ON K9J 3K2For SaleMLS ID #X13609608, RE/MAX HALLMARK EASTERN REALTY. TRREB
- C$749,0004 bd2 ba-- sqft59 Wallis Dr, Peterborough, ON K9J 6B9For SaleMLS ID #X13446712, Royal Lepage Proalliance Realty. TRREB
- C$649,9004 bd2 ba-- sqft938 Whitefield Dr, Peterborough, ON K9J 7V9For SaleMLS ID #X13625808, RE/MAX REALTRON REALTY INC.. TRREB
- C$799,0004 bd3 ba-- sqft645 Goodwin Ter, Peterborough, ON K9J 0H6For SaleMLS ID #X13446718, Royal Lepage Proalliance Realty. TRREB
- C$849,0006 bd3 ba-- sqft25 Summer Ln, Peterborough, ON K9L 0G4For SaleMLS ID #X13090682, ROYAL HERITAGE REALTY LTD.. TRREB
- C$989,0004 bd5 ba-- sqft1184 Scollard Dr, Peterborough, ON K9H 0A8For SaleMLS ID #X13609398, Century 21 United Realty Inc.. TRREB
- C$649,9004 bd2 ba-- sqft535 Cardinal Dr, Peterborough, ON K9L 1X8For SaleMLS ID #X13640900, ROYAL HERITAGE REALTY LTD.. TRREB
