Welcome to 1184 Scollard Drive. Located directly across from Waverley Heights Park and just steps from the canal, this 4 bedroom, 5 bathroom two-storey home offers the kind of space, setting and lifestyle that is hard to find in Peterborough. The main floor is bright, functional, and made for family living with a fully renovated custom kitchen featuring a serviced island, generous living and family room spaces, two sided fireplace, and the convenience of main floor laundry. Upstairs, you'll find four well-proportioned bedrooms, including a spacious primary suite with ensuite and walk-in closet. One of the standout features is the second-storey balcony, where you can sit back and watch boats make their way along the canal. The finished lower level is where this home really separates itself. A one-of-a-kind theatre room comes complete with projector, surround sound, theatre components and a proper snack bar/wetbar setup, making it the perfect spot for movie nights, sports, entertaining or giving the kids their own space. Outside, the backyard is low-maintenance and built to enjoy, with hardscaping, multiple covered seating areas, built-in lighting, irrigation and a privacy fence. Across the street, the playground, park space and trail access make this an ideal location for an active family, while nearby schools, Trent University, Thomas A. Stewart Secondary School and east-end amenities add to the convenience. Pre-inspected for your convenience, this is a well-appointed family home in one of Peterborough's most desirable east-end locations - and not one you're going to want to miss.
For sale
C$929,000
1184 Scollard Dr, Peterborough, ON K9H 0A8
4beds
5baths
Single Family Residence
Built in ----
5,245 Square Feet Lot
$-- Zestimate®
C$--/sqft
C$-- HOA
What's special
- 1 day |
- 4 |
- 0 |
Zillow last checked:
Listing updated:
Listed by:
Century 21 United Realty Inc.
Source: TRREB,MLS®#: X13683644 Originating MLS®#: Central Lakes Association of REALTORS
Originating MLS®#: Central Lakes Association of REALTORSFacts & features
Interior
Bedrooms & bathrooms
- Bedrooms: 4
- Bathrooms: 5
Primary bedroom
- Level: Second
- Dimensions: 6.07 x 5.29
Bedroom
- Level: Second
- Dimensions: 3.8 x 3.45
Bedroom
- Level: Second
- Dimensions: 3.49 x 3.92
Bedroom
- Level: Second
- Dimensions: 4.59 x 5.51
Bathroom
- Level: Second
- Dimensions: 3.23 x 3.47
Bathroom
- Level: Second
- Dimensions: 4.15 x 3.38
Bathroom
- Level: Second
- Dimensions: 2.5 x 1.61
Bathroom
- Level: Main
- Dimensions: 1.51 x 1.52
Bathroom
- Level: Basement
- Dimensions: 1.77 x 1
Dining room
- Level: Main
- Dimensions: 3.34 x 4.11
Family room
- Level: Main
- Dimensions: 5.93 x 4.43
Kitchen
- Level: Main
- Dimensions: 5.93 x 3.94
Laundry
- Level: Main
- Dimensions: 2.78 x 2.88
Living room
- Level: Main
- Dimensions: 4.47 x 4.44
Media room
- Level: Basement
- Dimensions: 9.3 x 4.32
Other
- Level: Basement
- Dimensions: 9.38 x 5.43
Other
- Level: Basement
- Dimensions: 2.71 x 3.98
Other
- Level: Basement
- Dimensions: 1.52 x 2.72
Heating
- Forced Air, Gas
Cooling
- Central Air
Features
- Central Vacuum
- Basement: Finished
- Has fireplace: Yes
Interior area
- Living area range: 3000-3500 null
Video & virtual tour
Property
Parking
- Total spaces: 6
- Parking features: Private
- Has garage: Yes
Features
- Stories: 2
- Pool features: None
Lot
- Size: 5,245 Square Feet
Details
- Parcel number: 284780378
Construction
Type & style
- Home type: SingleFamily
- Property subtype: Single Family Residence
Materials
- Brick
- Foundation: Poured Concrete
- Roof: Asphalt Shingle
Utilities & green energy
- Sewer: Sewer
Community & HOA
Location
- Region: Peterborough
Financial & listing details
- Tax assessed value: C$435,000
- Annual tax amount: C$7,696
- Date on market: 8/17/2026
Price history
Price history is unavailable.
Public tax history
Tax history is unavailable.
Climate risks
Neighborhood: Auburn
Nearby schools
GreatSchools rating
No schools nearby
We couldn't find any schools near this home.
- C$--3 bd3 ba-- sqft2503 Cunningham Blvd, Peterborough, ON K9H0A9Off Market
- C$749,9004 bd4 ba-- sqft3133 Frances Stewart Rd, Peterborough, ON K9H7L4For Sale

- C$649,9004 bd3 ba-- sqft1534 Scollard Cres, Peterborough, ON K9H7L1For Sale
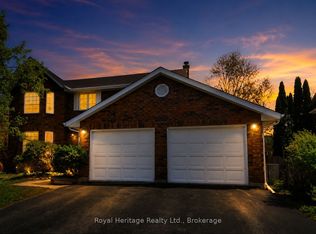
- C$2,238,888-- sqft1234 Dafoe Dr, Peterborough, ON K9H0E5Lot/Land
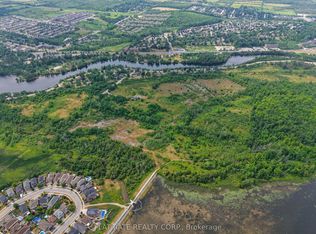
- C$699,0003 bd3 ba-- sqft1121 Armour Rd #35, Peterborough, ON K9H7N8For Sale
- C$649,9002 bd3 ba-- sqft1121 Armour Rd #22-4, Peterborough, ON K9H7N8For Sale
- C$619,9002 bd3 ba-- sqft1121 Armour Rd #22, Peterborough, ON K9H7N8For Sale
- C$459,9005 bd2 ba-- sqft30 Champlain Cres #36, Peterborough, ON K9L1T1For Sale
Similar homes
- C$749,9004 bd3 ba-- sqft810 Hargrove Trl, Peterborough, ON K9L 0A8For Sale
 MLS ID #X13675146, Century 21 United Realty Inc.. TRREB
 - C$839,9004 bd3 ba-- sqft214 Hillview Dr, Peterborough, ON K9K 2N2For Sale
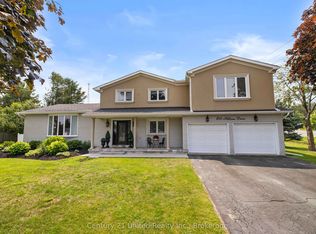 MLS ID #X13646694, Century 21 United Realty Inc.. TRREB
 - C$1,100,0005 bd4 ba-- sqft334 Blacksmith Way, Peterborough, ON K9L 0B4For Sale
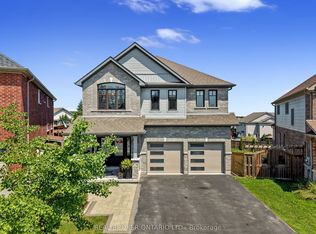 MLS ID #X13640122, REAL BROKER ONTARIO LTD.. TRREB
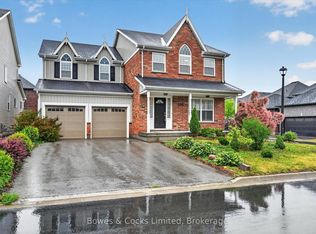
 - C$799,0004 bd4 ba-- sqft534 Grange Way, Peterborough, ON K9H 0G4For Sale
 MLS ID #X13621122, Bowes & Cocks Limited. TRREB
 - C$919,9005 bd3 ba-- sqft2367 Base Line, Otonabee South Monaghan, ON K9J 6X7For SaleMLS ID #X13658652, Coldwell Banker Electric Realty. TRREB
- C$874,9003 bd2 ba-- sqft1465 Wildlark Dr, Peterborough, ON K9K 1X5For SaleMLS ID #X13666380, Royal LePage Frank Real Estate. TRREB
- C$744,9003 bd3 ba-- sqft113 Farrier Cres, Peterborough, ON K9L 0A5For SaleMLS ID #X13466466, Century 21 United Realty Inc.. TRREB
- C$699,9003 bd4 ba-- sqft80 Marsh Ave #78-5, Peterborough, ON K9H 0J5For SaleCentury 21 Canada
- C$799,9004 bd4 ba-- sqft36 York Dr, Peterborough, ON K9K 0H1For SaleMLS ID #X13628678, KELLER WILLIAMS REALTY CENTRES. TRREB
- C$674,9005 bd3 ba-- sqft1225 Milburn St, Peterborough, ON K9H 6P3For SaleMLS ID #X13614538, Century 21 United Realty Inc.. TRREB
- C$849,9004 bd4 ba-- sqft217 Flavelle Way, Peterborough, ON K9K 0G3For SaleMLS ID #X13171578, Century 21 United Realty Inc.. TRREB
- C$749,9004 bd3 ba-- sqft2305 Marsdale Dr, Peterborough, ON K9L 0B6For SaleMLS ID #X13599958, Royal LePage Frank Real Estate. TRREB
- C$999,0007 bd6 ba-- sqft39 Summer Ln, Selwyn, ON K9L 0G4For SaleMLS ID #X13462506, HOMELIFE/FUTURE REALTY INC.. TRREB
- C$924,9005 bd5 ba-- sqft1557 Cahill Dr, Peterborough, ON K9K 0G6For SaleMLS ID #X13132464, Royal LePage Frank Real Estate. TRREB
- C$823,5005 bd3 ba-- sqft516 Hunter St W, Peterborough, ON K9H 2N1For SaleMLS ID #X13528870, Century 21 United Realty Inc.. TRREB
- C$890,0004 bd3 ba-- sqft1453 Ireland Dr, Peterborough, ON K9K 0A4For SaleMLS ID #X13110168, INTERNATIONAL REALTY FIRM, INC.. TRREB
- C$670,0004 bd3 ba-- sqft1696 Applewood Cres, Peterborough, ON K9K 1N4For SaleMLS ID #X13670642, Century 21 United Realty Inc.. TRREB
- C$619,9004 bd3 ba-- sqft1169 Danita Blvd, Peterborough, ON K9J 7J9For SaleMLS ID #X13666740, Century 21 United Realty Inc.. TRREB
- C$824,9005 bd4 ba-- sqft1540 Fair Ave, Peterborough, ON K9K 1T2For SaleMLS ID #X13155434, Century 21 United Realty Inc.. TRREB
- C$689,5003 bd3 ba-- sqft2 Peace Cres, Peterborough, ON K9H 0C1For SaleMLS ID #X13508966, MinCom Kawartha Lakes Realty Inc.. TRREB
