Location! Location! --Stunning Legal 2-Unit Detached Brick Home With Ravine Views. Income Potential & Luxury Living Combined:- Wow! This Beautifully Maintained 8-Year-Old, Full-Brick, 2-Storey Home Is A Rare Opportunity Offering Both Luxurious Families Living And Exceptional Income Potential. Nestled On A Premium Ravine Lot With Breathtaking Views And Unmatched Privacy, This Property Is Conveniently Located Just Minutes From Trent University, Riverview Park & Zoo, Walking Trails, And Only 10 Mins From Downtown Peterborough. - **Main Upper Unit** *5 Spacious Bedrooms, 4 Bathrooms *Elegant Hardwood Flooring Throughout *Main-Floor Office/Den, Ideal For Working From Home Or A Quiet Reading Space Bright And Spacious Open-Concept Layout *Freshly Updated With New Lighting, Trim, And Paint *Walk Out To A Large Private Deck Overlooking A Tranquil Ravine With No Rear Neighbors * Luxurious Primary Suite Featuring A 4-Piece Ensuite And A Generous Walk-In Closet, *Convenient Main-Floor Laundry Room. **Legal BSMT Apartment**2 Bedrooms, 2 Bathrooms *Fully Self-Contained Legal Unit *Separate Private Entrance *Independent Laundry Facilities Large Lookout Windows *Providing Abundant Natural Light *Ideal For Rental Income, Multigenerational Living, Or Extended Family. **Exterior & Location Highlights** *Double Car Garage *No Sidewalk. Enjoy Additional Driveway Parking *Premium Ravine Lot Offering Scenic Views And Exceptional Privacy *Close To Walking And Biking Trails, Trent University, Schools, Shopping, Parks, And Public Transit *Located In One Of Peterborough's Most Desirable And Growing Neighbourhoods. -A Perfect Opportunity- This 100% Move-In-Ready Is Ideal For Families, Investors, Or Homeowners Looking To Offset Their Mortgage With Rental Income. Live Comfortably In The Spacious Upper Unit While Generating Income From The Legal BSMT Apartment. A Rare Combination Of Location, Lifestyle, Privacy, And Investment Potential. This Is A Property You Won't Want To Miss!
For sale
C$999,000
39 Summer Ln, Selwyn, ON K9L 0G4
7beds
6baths
Single Family Residence
Built in ----
4,020 Square Feet Lot
$-- Zestimate®
C$--/sqft
C$-- HOA
What's special
Ravine viewsElegant hardwood flooring throughoutConvenient main-floor laundry roomSeparate private entranceIndependent laundry facilitiesDouble car garageAdditional driveway parking
- 72 days
- 7
- 0
Zillow last checked:
Listing updated:
Listed by:
HOMELIFE/FUTURE REALTY INC.
Source: TRREB,MLS®#: X13462506 Originating MLS®#: Toronto Regional Real Estate Board
Originating MLS®#: Toronto Regional Real Estate BoardFacts & features
Interior
Bedrooms & bathrooms
- Bedrooms: 7
- Bathrooms: 6
Primary bedroom
- Description: Primary Bedroom
- Level: Upper
- Area: 21.99 Square Meters
- Area source: Other
- Dimensions: 5.15 x 4.27
Bedroom
- Level: Lower
- Dimensions: 3.17 x 3.78
Bedroom 2
- Description: Bedroom 2
- Level: Upper
- Area: 11.88 Square Meters
- Area source: Other
- Dimensions: 3.96 x 3.00
Bedroom 3
- Description: Bedroom 3
- Level: Upper
- Area: 12.08 Square Meters
- Area source: Other
- Dimensions: 3.96 x 3.05
Bedroom 4
- Description: Bedroom 4
- Level: Upper
- Area: 13.27 Square Meters
- Area source: Other
- Dimensions: 3.96 x 3.35
Bedroom 5
- Level: Lower
- Dimensions: 6.25 x 2.77
Family room
- Level: Lower
- Dimensions: 4 x 4.05
Family room
- Description: Great Room
- Level: Main
- Area: 21.4 Square Meters
- Area source: Other
- Dimensions: 5.00 x 4.28
Kitchen
- Level: Lower
- Dimensions: 3.5 x 1.7
Office
- Description: Library
- Level: Main
- Area: 10.16 Square Meters
- Area source: Other
- Dimensions: 3.08 x 3.30
Heating
- Forced Air, Gas
Cooling
- Central Air
Appliances
- Included: Countertop Range, Instant Hot Water, Water Heater
Features
- ERV/HRV, Floor Drain, In-Law Suite
- Basement: Apartment,Separate Entrance
- Has fireplace: Yes
- Fireplace features: Natural Gas
Interior area
- Living area range: 2500-3000 null
Property
Parking
- Total spaces: 6
- Parking features: Available, Garage Door Opener
- Has attached garage: Yes
Accessibility
- Accessibility features: 32 Inch Min Doors, Accessible Public Transit Nearby, Hallway Width 42 Inches or More, Multiple Entrances, Parking
Features
- Stories: 2
- Patio & porch: Deck
- Pool features: None
- Waterfront features: None
Lot
- Size: 4,020 Square Feet
- Features: Irregular Lot
- Topography: Dry
Details
- Parcel number: 284110533
Construction
Type & style
- Home type: SingleFamily
- Property subtype: Single Family Residence
Materials
- Brick
- Foundation: Concrete
- Roof: Asphalt Shingle
Utilities & green energy
- Sewer: Sewer
Community & HOA
Location
- Region: Selwyn
Financial & listing details
- Annual tax amount: C$4,440
- Date on market: 6/18/2026
Price history
Price history is unavailable.
Public tax history
Tax history is unavailable.
Climate risks
Neighborhood: K9L
Nearby schools
GreatSchools rating
No schools nearby
We couldn't find any schools near this home.

Similar homes
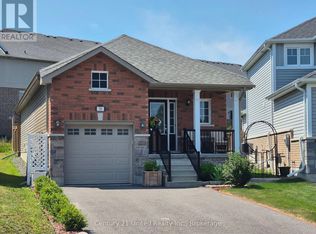
- C$849,0006 bd3 ba-- sqft25 Summer Ln, Peterborough, ON K9L 0G4For Sale
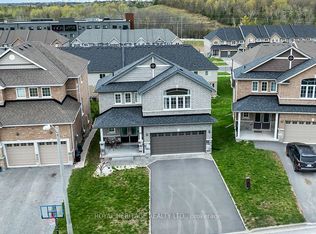 MLS ID #X13090682, ROYAL HERITAGE REALTY LTD.. TRREB
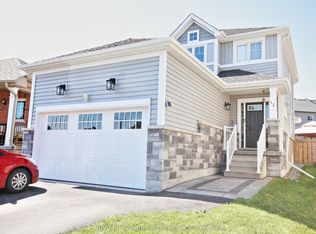
 - C$725,9004 bd3 ba-- sqft295 Woodward Ave, Selwyn, ON K9L 1K2For Sale
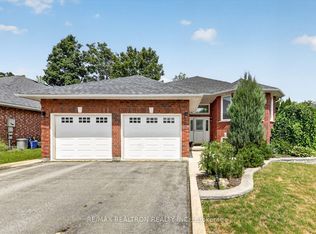 MLS ID #X13707110, RE/MAX REALTRON REALTY INC.. TRREB
 - C$929,0004 bd5 ba-- sqft1184 Scollard Dr, Peterborough, ON K9H 0A8For Sale
 MLS ID #X13683644, Century 21 United Realty Inc.. TRREB
 - C$1,100,0005 bd4 ba-- sqft334 Blacksmith Way, Peterborough, ON K9L 0B4For Sale
 MLS ID #X13640122, REAL BROKER ONTARIO LTD.. TRREB
