Hot Tub Nights & Hardwood Days - Turn-Key 4-Bed on a Premium Fenced LotWelcome to this exceptionally maintained 10-year-old two-storey, set on a private, fully fenced premium lot. Four bedrooms, 3.5 bathrooms, and a finished lower level give you style, space, and real outdoor living - all move-in ready.The open-concept main floor features rich hardwood, a living room with fireplace, and a convenient powder room. The eat-in kitchen is the heart of the home: upgraded cabinetry, a large centre island, generous pantry, and walk-out to a private patio for morning coffee or summer dinners. Main-floor laundry adds everyday ease.Upstairs, the primary suite is a true retreat with a luxurious ensuite and spacious walk-in closet. Three more bedrooms handle family, guests, or a home office with ease.The thoughtfully updated lower level delivers flexibility: a large family/media room, an extra bedroom with sitting area, a 3-piece bath, and plenty of storage.Outside is the showstopper - a professionally landscaped backyard oasis with a large deck and relaxing hot tub. Entertain, unwind, or enjoy quiet evenings under the stars in complete privacy.Premium location, privacy, and convenience. This is more than a house - it's the lifestyle. Don't miss this turn-key beauty.
For sale
C$769,900
12 Summer Ln, Selwyn, ON K9L 0G4
4beds
4baths
Single Family Residence
Built in ----
1,016 Square Feet Lot
$-- Zestimate®
C$--/sqft
C$-- HOA
What's special
Four bedroomsFinished lower levelOpen-concept main floorRich hardwoodConvenient powder roomEat-in kitchenUpgraded cabinetry
- 24 days
- 7
- 0
Zillow last checked:
Listing updated:
Listed by:
Buy/Sell Network Realty Inc.
Source: TRREB,MLS®#: X13775032 Originating MLS®#: Central Lakes Association of REALTORS
Originating MLS®#: Central Lakes Association of REALTORSFacts & features
Interior
Bedrooms & bathrooms
- Bedrooms: 4
- Bathrooms: 4
Primary bedroom
- Level: Second
- Dimensions: 3.49 x 3.53
Bedroom 2
- Level: Second
- Dimensions: 3.12 x 2.91
Bedroom 3
- Level: Second
- Dimensions: 3.13 x 2.49
Bedroom 4
- Level: Lower
- Dimensions: 3.1 x 4.62
Bathroom
- Level: Lower
- Dimensions: 0 x 0
Bathroom
- Level: Second
- Dimensions: 0 x 0
Bathroom
- Level: Main
- Dimensions: 0 x 0
Bathroom
- Level: Second
- Dimensions: 0 x 0
Dining room
- Level: Main
- Dimensions: 3.05 x 2.44
Kitchen
- Level: Main
- Dimensions: 3.48 x 4.44
Laundry
- Level: Main
- Dimensions: 1.91 x 1.78
Living room
- Level: Main
- Dimensions: 5.16 x 3.45
Heating
- Forced Air, Gas
Cooling
- Central Air
Features
- Other
- Basement: Finished,Full
- Has fireplace: Yes
- Fireplace features: Family Room, Natural Gas
Interior area
- Living area range: 1500-2000 null
Property
Parking
- Total spaces: 2
- Parking features: Private Double
- Has garage: Yes
Features
- Stories: 2
- Patio & porch: Deck, Patio
- Exterior features: Landscaped
- Pool features: None
- Has spa: Yes
- Spa features: Hot Tub
- Waterfront features: None
Lot
- Size: 1,016 Square Feet
- Features: Fenced Yard, Pie Shaped Lot
- Topography: Flat
Details
- Additional structures: Garden Shed
- Parcel number: 284110563
Construction
Type & style
- Home type: SingleFamily
- Property subtype: Single Family Residence
Materials
- Vinyl Siding, Brick
- Foundation: Concrete
- Roof: Asphalt Shingle
Utilities & green energy
- Sewer: Sewer
Community & HOA
Location
- Region: Selwyn
Financial & listing details
- Tax assessed value: C$347,000
- Annual tax amount: C$3,272
- Date on market: 9/11/2026
Price history
Price history is unavailable.
Public tax history
Tax history is unavailable.
Climate risks
Neighborhood: K9L
Nearby schools
GreatSchools rating
No schools nearby
We couldn't find any schools near this home.


Similar homes
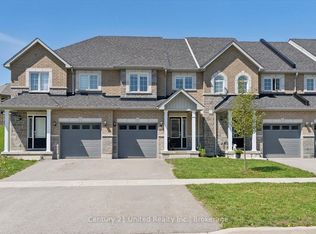
- C$639,9003 bd3 ba-- sqft14 Summer Ln #5, Selwyn, ON K9L 0G4For Sale
 Century 21 Canada
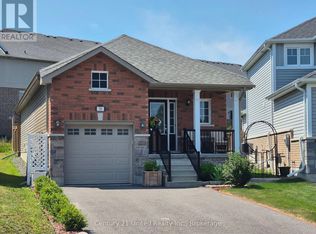
 - C$749,9004 bd3 ba-- sqft810 Hargrove Trl, Peterborough, ON K9L 0A8For Sale
 MLS ID #X13675146, Century 21 United Realty Inc.. TRREB
 - C$749,9004 bd3 ba-- sqft2305 Marsdale Dr, Peterborough, ON K9L 0B6For Sale
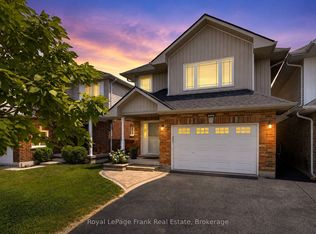 MLS ID #X13599958, Royal LePage Frank Real Estate. TRREB
 - C$749,9004 bd3 ba-- sqft810 Hargrove Trl #4, Peterborough, ON K9L 0A8For Sale
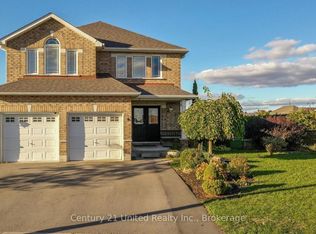 Century 21 Canada
