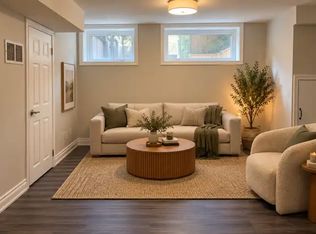
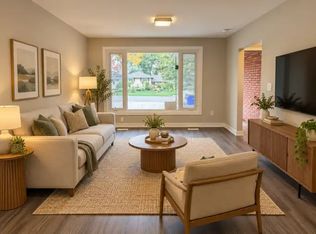
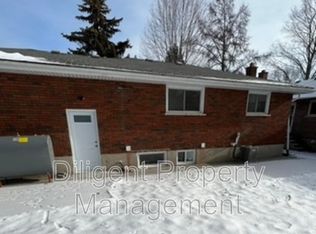
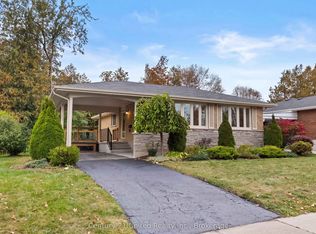
AMAZING OPPORTUNITY TO LIVE IN A FABULOUS COMMUNITY! 2 + 2 BED, 2 BATHROOM, ATTACHED GARAGE AND AN IN-LAW SUITE. THIS RECENTLY RENOVATED HOME HAS A FENCED IN PRIVATE BACKYARD WITH LARGE DECK & A PAVED DRIVE. THIS HOME HAS A BEAUTIFUL MODERN KITCHEN WITH BUILT IN APPLIANCES AND A VIEW OF THE TREED IN BACKYARD. THE MAIN FLOOR BATHROOM IS UPDATED AND IS EQUIPPED WITH LAUNDRY. THE LARGE PRIMARY BEDROOM HAS AN ETHANOL FIREPLACE, BUILT IN MIRRORED CABINETS AND SLIDING DOORS TO BACK DECK. THE LOWER LEVEL IS SET UP FOR AN IN-LAW SUITE WITH SEPARATE ENTRANCE AND SECOND LAUNDRY. YOU AND YOUR EXTENDED FAMILY CAN LIVE HERE, EACH HAVING THEIR OWN PRIVATE SPACE. CLOSE TO TRENT UNIVERSITY AND ALL AMENITIES
Under contract
C$625,000
313 Lindan Ave, Selwyn, ON K9L 1K8
4beds
2baths
Single Family Residence
Built in ----
0 Square Feet Lot
$-- Zestimate®
C$--/sqft
C$-- HOA
What's special
Attached garageFenced in private backyardLarge deckPaved drive
- 57 days
- 8
- 2
Zillow last checked:
Listing updated:
Listed by:
Homelife Preferred Realty Inc.
Source: TRREB,MLS®#: X13774006 Originating MLS®#: Central Lakes Association of REALTORS
Facts & features
Interior
Bedrooms & bathrooms
- Bedrooms: 4
- Bathrooms: 2
Primary bedroom
- Level: Main
- Dimensions: 7.3 x 3.4
Bedroom 2
- Level: Main
- Dimensions: 3.4 x 3.4
Bedroom 3
- Level: Lower
- Dimensions: 3.1 x 3
Bedroom 4
- Level: Lower
- Dimensions: 3.1 x 2
Bathroom
- Level: Main
- Dimensions: 2.6 x 2.3
Bathroom
- Level: Lower
- Dimensions: 2.1 x 1.6
Dining room
- Level: Main
- Dimensions: 3.1 x 2
Foyer
- Level: Lower
- Dimensions: 1.8 x 2.1
Kitchen
- Level: Lower
- Dimensions: 3.5 x 2.9
Kitchen
- Level: Main
- Dimensions: 3.3 x 3
Laundry
- Level: Lower
- Dimensions: 2.9 x 1.7
Living room
- Level: Main
- Dimensions: 5.5 x 3.7
Recreation
- Level: Lower
- Dimensions: 4.5 x 4
Utility room
- Level: Lower
- Dimensions: 2.9 x 2.5
Heating
- Forced Air, Gas
Cooling
- Central Air
Appliances
- Included: Countertop Range
Features
- Guest Accommodations, In-Law Capability, In-Law Suite
- Basement: Finished,Full,Finished with Walk-Out,Separate Entrance,Walk-Out Access
- Has fireplace: Yes
- Fireplace features: Other
Interior area
- Living area range: 1100-1500 null
Video & virtual tour
Property
Parking
- Total spaces: 4
- Parking features: Private Double
- Has garage: Yes
Accessibility
- Accessibility features: Hard/Low Nap Floors
Features
- Patio & porch: Deck, Porch
- Exterior features: Landscaped, Lighting, Privacy, Year Round Living
- Pool features: None
- Has view: Yes
- View description: City, Forest, Garden, Trees/Woods
Lot
- Size: 0 Square Feet
- Features: Fenced Yard, Park, River/Stream, School Bus Route, Wooded/Treed
- Topography: Terraced,Sloping,Wooded/Treed
Details
- Additional structures: Shed
- Parcel number: 284110224
Construction
Type & style
- Home type: SingleFamily
- Architectural style: Bungalow-Raised
- Property subtype: Single Family Residence
Materials
- Brick
- Foundation: Block
- Roof: Asphalt Shingle
Utilities & green energy
- Sewer: Sewer
- Utilities for property: Internet High Speed
Community & HOA
Community
- Security: Smoke Detector(s)
Location
- Region: Selwyn
Financial & listing details
- Annual tax amount: C$3,954
- Date on market: 9/11/2026
Price history
Price history is unavailable.
Public tax history
Tax history is unavailable.
Climate risks
Neighborhood: K9L
Nearby schools
GreatSchools rating
No schools nearby
We couldn't find any schools near this home.

Similar homes
- C$609,9004 bd2 ba-- sqft210 Farrier Cres, Peterborough, ON K9L 0A6For Sale
 MLS ID #X13761284, Bowes & Cocks Limited. TRREB
- C$624,9004 bd2 ba-- sqft649 Garden Rd, Selwyn, ON K0L 1T0For Sale
 MLS ID #X14093488, Century 21 United Realty Inc.. TRREB
- C$599,9004 bd2 ba-- sqft1203 Royal Dr, Peterborough, ON K9H 6R3For Sale
 MLS ID #X13856726, Century 21 United Realty Inc.. TRREB
- C$629,9004 bd2 ba-- sqft603 Ludgate St, Peterborough, ON K9H 2B9For Sale
 MLS ID #X13762862, Coldwell Banker Electric Realty. TRREB
