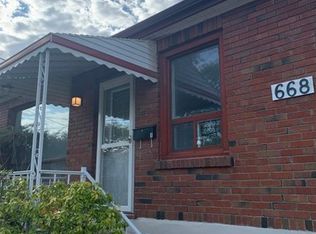
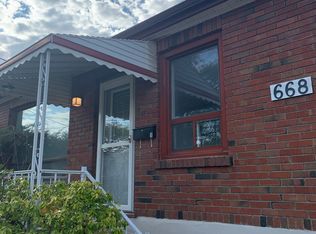
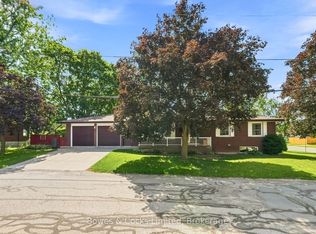
Versatility, space, and opportunity await in this charming brick bungalow! Featuring 3 bedrooms on the main floor, a full bathroom, and a separate 1-bedroom living space downstairs complete with its own kitchenette and full bathroom, this home offers endless possibilities for multi-generational living, extended family, or those seeking flexible additional space. Enjoy the added privacy of a fully fenced backyard, perfect for kids, pets, or outdoor enjoyment. A large attached carport provides convenient, covered parking, while the electrical-equipped shed is ideal for extra storage, hobbies, or a dedicated workspace. Whether you're looking for a home to accommodate your growing family or a property with versatile living arrangements, this bungalow is full of potential and worth a closer look!
For sale
C$549,900
673 Frank St, Peterborough, ON K9J 4M8
4beds
2baths
Single Family Residence
Built in ----
4,800 Square Feet Lot
$-- Zestimate®
C$--/sqft
C$-- HOA
What's special
Charming brick bungalowFully fenced backyardLarge attached carportElectrical-equipped shed
- 8 hours
- 3
- 0
Zillow last checked:
Listing updated:
Listed by:
Century 21 United Realty Inc.
Source: TRREB,MLS®#: X14102082 Originating MLS®#: Central Lakes Association of REALTORS
Facts & features
Interior
Bedrooms & bathrooms
- Bedrooms: 4
- Bathrooms: 2
Heating
- Forced Air, Gas
Cooling
- Central Air
Appliances
- Included: Water Heater
Features
- In-Law Suite
- Flooring: Carpet Free
- Basement: Apartment,Finished
- Has fireplace: No
Interior area
- Living area range: 700-1100 null
Property
Parking
- Total spaces: 4
- Parking features: Private
- Has carport: Yes
Features
- Pool features: None
- Waterfront features: None
Lot
- Size: 4,800 Square Feet
- Features: Park, Rec./Commun.Centre, School, School Bus Route
- Topography: Flat
Details
- Additional structures: Fence - Full, Shed
- Parcel number: 280670069
Construction
Type & style
- Home type: SingleFamily
- Architectural style: Bungalow
- Property subtype: Single Family Residence
Materials
- Brick, Stone
- Foundation: Concrete Block
- Roof: Metal
Utilities & green energy
- Sewer: Sewer
Community & HOA
Community
- Security: Carbon Monoxide Detector(s), Smoke Detector(s)
Location
- Region: Peterborough
Financial & listing details
- Annual tax amount: C$4,062
- Date on market: 10/21/2026
Price history
Price history is unavailable.
Public tax history
Tax history is unavailable.
Climate risks
Neighborhood: Monaghan
Nearby schools
GreatSchools rating
No schools nearby
We couldn't find any schools near this home.


Similar homes
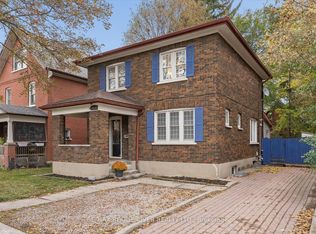
- C$599,9004 bd2 ba-- sqft1314 Monaghan Rd, Peterborough, ON K9J 5M1For Sale
 MLS ID #X14092836, RE/MAX ROUGE RIVER REALTY LTD.. TRREB
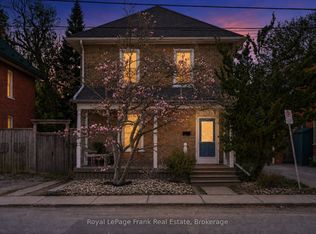
- C$579,9003 bd2 ba-- sqft273 William St, Peterborough, ON K9J 5E5For Sale
 MLS ID #X14087730, Royal LePage Frank Real Estate. TRREB
- C$519,9003 bd2 ba-- sqft687 Lundys Ln, Peterborough, ON K9J 4J9For Sale
 MLS ID #X13810164, Bowes & Cocks Limited. TRREB
- C$499,9004 bd1 ba-- sqft675 Lundys Ln, Peterborough, ON K9J 4J9For Sale
 MLS ID #X13823012, REMAX YOUR COMMUNITY REALTY. TRREB
