Welcome to 1780 7th Line Peterborough! This rural family home boasts tons of space for everyone with over 2800 sq ft above grade! Situated on a generous 100x180ft lot this home features 5+1 bedrooms, 2 full bathrooms, Main floor laundry and a walkout from the dining room to an oversized deck! Outside you will find an extra deep 14.5x28ft garage/workshop with 100 amp power, Covered Front porch spanning the length of the home, Dedicated generator shed with generlink hook up. Large detached shed for addition storage, and a large New deck perfect for those long summer evenings! Other Features: 200 amp service, Artesian well and cistern. Updated septic system 9 years old, 2 year old furnace and 3 year old central ac system, two year old roof.
For sale
C$679,999
1780 7th Line, Selwyn, ON K9J 6X5
6beds
2baths
Single Family Residence
Built in ----
0.41 Acres Lot
$-- Zestimate®
C$--/sqft
C$-- HOA
What's special
- 47 days
- 8
- 1
Zillow last checked:
Listing updated:
Listed by:
SUTTON GROUP-HERITAGE REALTY INC.
Source: TRREB,MLS®#: X13701416 Originating MLS®#: Toronto Regional Real Estate Board
Originating MLS®#: Toronto Regional Real Estate BoardFacts & features
Interior
Bedrooms & bathrooms
- Bedrooms: 6
- Bathrooms: 2
Bedroom
- Level: Basement
- Dimensions: 4.8 x 3.2
Bedroom 2
- Level: Second
- Dimensions: 5.1 x 2.7
Bedroom 3
- Level: Second
- Dimensions: 7.1 x 3.4
Bedroom 4
- Level: Second
- Dimensions: 5.2 x 2.7
Bedroom 5
- Level: Second
- Dimensions: 5.2 x 3
Bathroom
- Level: Second
- Dimensions: 2.7 x 2.3
Bathroom
- Level: Main
- Dimensions: 2.8 x 2.3
Dining room
- Level: Main
- Dimensions: 6.94 x 3.53
Family room
- Level: Main
- Dimensions: 5.5 x 3.17
Kitchen
- Level: Main
- Dimensions: 4.05 x 3.4
Laundry
- Level: Main
- Dimensions: 3.3 x 3.1
Living room
- Level: Main
- Dimensions: 3.96 x 3.92
Office
- Level: Main
- Dimensions: 3.12 x 2.47
Utility room
- Level: Basement
- Dimensions: 12.7 x 3.3
Heating
- Forced Air, Propane
Cooling
- Central Air
Appliances
- Included: Water Heater
Features
- Central Vacuum
- Basement: Full,Partially Finished
- Has fireplace: No
Interior area
- Living area range: 2500-3000 null
Property
Parking
- Total spaces: 11
- Parking features: Garage
- Has garage: Yes
Features
- Stories: 2
- Pool features: None
- Waterfront features: None
Lot
- Size: 0.41 Acres
Details
- Additional structures: Shed
- Parcel number: 284090066
Construction
Type & style
- Home type: SingleFamily
- Property subtype: Single Family Residence
Materials
- Brick, Vinyl Siding
- Foundation: Block
- Roof: Asphalt Shingle,Metal
Utilities & green energy
- Sewer: Septic
- Water: Artesian Well
Community & HOA
Community
- Security: Carbon Monoxide Detector(s), Smoke Detector(s)
Location
- Region: Selwyn
Financial & listing details
- Annual tax amount: C$3,158
- Date on market: 8/21/2026
Price history
Price history is unavailable.
Public tax history
Tax history is unavailable.
Climate risks
Neighborhood: K9J
Nearby schools
GreatSchools rating
No schools nearby
We couldn't find any schools near this home.

Similar homes
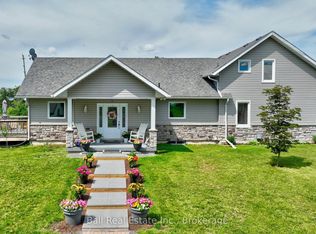
- C$560,0005 bd1 ba-- sqft3094 Lakefield Rd, Selwyn, ON K9J 6X5For Sale
 MLS ID #X13724686, CENTURY 21 LEADING EDGE REALTY INC.. TRREB
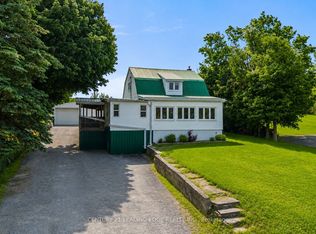
 - C$529,9003 bd1 ba-- sqft1834 7th Line, Selwyn, ON K9J 6X5For Sale
 MLS ID #X13549018, Royal LePage Frank Real Estate. TRREB
 - C$679,0004 bd2 ba-- sqft659 Foley Rd, Selwyn, ON K0L 1T0For Sale
 MLS ID #X13721056, RIGHT AT HOME REALTY INC.. TRREB
 - C$725,9004 bd3 ba-- sqft295 Woodward Ave, Selwyn, ON K9L 1K2For Sale
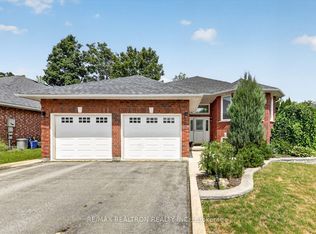 MLS ID #X13707110, RE/MAX REALTRON REALTY INC.. TRREB
