Exceptional commercial investment opportunity - $2,299,000. Zoned C3-373 Highway Commercial, site-specific. Offering outstanding flexibility in a highly accessible location near Lakefield. Features include 10 individually heated, secure storage units with 16-foot ceilings, plus a 3-bedroom, 2-bathroom plus in-law suite residence offering live-work. The property is set on an attractive parcel with a scenic pond and room for expansion. Ideally located near the Village of Lakefield and just 15 minutes from Peterborough.
Under contract
C$2,299,000
1738 8th Line, Selwyn, ON K0L 2H0
4beds
3baths
Single Family Residence
Built in ----
3 Square Feet Lot
$-- Zestimate®
C$--/sqft
C$-- HOA
What's special
- 49 days
- 0
- 0
Zillow last checked:
Listing updated:
Listed by:
RE/MAX HALLMARK EASTERN REALTY
Source: TRREB,MLS®#: X13692648 Originating MLS®#: Central Lakes Association of REALTORS
Originating MLS®#: Central Lakes Association of REALTORSFacts & features
Interior
Bedrooms & bathrooms
- Bedrooms: 4
- Bathrooms: 3
Primary bedroom
- Level: Main
- Dimensions: 4.97 x 3.38
Bedroom
- Level: Main
- Dimensions: 3.05 x 2.78
Bedroom
- Level: Main
- Dimensions: 3.05 x 2.78
Other
- Level: Main
- Dimensions: 2.9 x 4.33
Other
- Level: Lower
- Dimensions: 3.69 x 4.27
Den
- Level: Lower
- Dimensions: 3.08 x 3.69
Family room
- Level: Lower
- Dimensions: 4.94 x 6.43
Kitchen
- Level: Main
- Dimensions: 3.14 x 3.72
Living room
- Level: Main
- Dimensions: 4.54 x 4.88
Mud room
- Level: Lower
- Dimensions: 2.01 x 2.62
Office
- Level: Lower
- Dimensions: 3.38 x 3.32
Office
- Level: Lower
- Dimensions: 3.38 x 3.32
Other
- Level: Lower
- Dimensions: 2.93 x 2.23
Other
- Level: Lower
- Dimensions: 5.4 x 1.04
Utility room
- Level: Lower
- Dimensions: 3.08 x 4.66
Heating
- Forced Air, Gas
Cooling
- Central Air
Appliances
- Included: Water Heater Owned, Water Treatment
Features
- Central Vacuum, ERV/HRV, In-Law Suite, Primary Bedroom - Main Floor
- Basement: Separate Entrance
- Has fireplace: Yes
- Fireplace features: Family Room, Natural Gas
Interior area
- Living area range: 1100-1500 null
Property
Parking
- Total spaces: 6
- Parking features: Available, Garage Door Opener
- Has garage: Yes
Features
- Patio & porch: Porch
- Exterior features: Private Pond
- Has private pool: Yes
- Pool features: Above Ground
- Has view: Yes
- View description: Pool
Lot
- Size: 3 Square Feet
- Features: Rectangular Lot
- Topography: Flat
Details
- Additional structures: Additional Garage(s), Shed, Storage
- Parcel number: 284000027
- Other equipment: Sewage Pump, Sump Pump
Construction
Type & style
- Home type: SingleFamily
- Architectural style: Bungalow
- Property subtype: Single Family Residence
Materials
- Aluminum Siding
- Foundation: Insulated Concrete Form
- Roof: Asphalt Shingle
Utilities & green energy
- Sewer: Septic
- Water: Dug Well
- Utilities for property: Garbage Pickup, Natural Gas
Community & HOA
Community
- Security: Security System
Location
- Region: Selwyn
Financial & listing details
- Tax assessed value: C$715,000
- Annual tax amount: C$10,502
- Date on market: 8/19/2026
Price history
Price history is unavailable.
Public tax history
Tax history is unavailable.
Climate risks
Neighborhood: K0L
Nearby schools
GreatSchools rating
No schools nearby
We couldn't find any schools near this home.

Similar homes
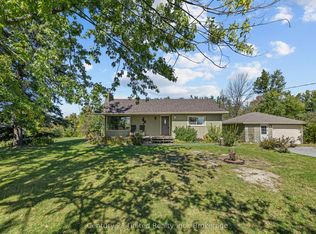
- C$2,199,9004 bd3 ba-- sqft1060 Centre Line, Selwyn, ON K9J 6X5For Sale
 MLS ID #X13041704, Royal LePage Frank Real Estate. TRREB
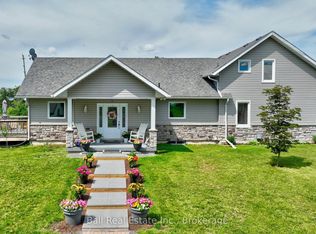
 - C$2,299,0005 bd4 ba-- sqft10 Cityview Hts, Kawartha Lakes, ON K0L 2W0For Sale
 MLS ID #X13873296, Royal LePage Frank Real Estate. TRREB
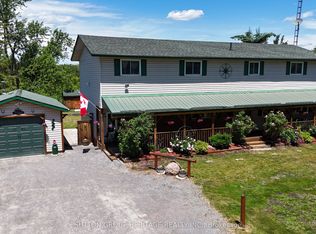
 - C$1,799,9005 bd4 ba2k sqft2667 Mary Nichols Rd, Selwyn, ON K0L 2H0For Sale
 MLS ID #40854755, Prabhjot Pj Arora, Salesperson, Re/Max REALTY SERVICES INC. ITSO
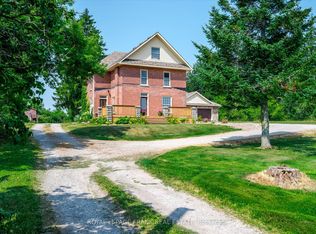
 - C$2,495,9005 bd5 ba-- sqft2112 Truman Dr, Selwyn, ON K0L 2H0For Sale
 MLS ID #X13544118, RE/MAX HALLMARK EASTERN REALTY. TRREB
