Clear Lake - 143 feet of prime frontage, absolutely spectacular view and amazing sunsets year round. This four season lake house was completely rebuilt in 2016. Bungalow style with 3 bedrooms, 2 (full) bathrooms, open concept living, dining and kitchen and four season sun room with walk out to large deck overlooking the lake. Level from road to home - good stairs to waterfront - dock - boat lift and small building at shore. The home is very well kept and easy to maintain. Lovely, established gardens and excellent "she and he sheds" - plus a detached workshop. Newer septic system (2016), good drilled well and hardwired Generac generator in place. Prevailing westerly breeze - unbelievable view - and those dazzling sunsets - not to mention excellent proximity to Lakefield or Peterborough make this one to call home. Live year round or a fabulous four season lake house! Click "Multimedia" below for additional photos and more.
For sale
C$1,545,000
944 Birchcliff Dr, Douro Dummer, ON K0L 2H0
3beds
2baths
Single Family Residence
Built in ----
0.62 Acres Lot
$-- Zestimate®
C$--/sqft
C$-- HOA
What's special
- 75 days
- 34
- 0
Zillow last checked:
Listing updated:
Listed by:
Royal LePage Frank Real Estate
Source: TRREB,MLS®#: X13640984 Originating MLS®#: Central Lakes Association of REALTORS
Originating MLS®#: Central Lakes Association of REALTORSFacts & features
Interior
Bedrooms & bathrooms
- Bedrooms: 3
- Bathrooms: 2
Primary bedroom
- Level: Main
- Dimensions: 4.15 x 4.05
Bedroom
- Level: Main
- Dimensions: 2.76 x 2.84
Bedroom
- Level: Main
- Dimensions: 3 x 3.45
Bathroom
- Level: Main
- Dimensions: 1.82 x 2.79
Bathroom
- Level: Main
- Dimensions: 2.45 x 2.1
Dining room
- Level: Main
- Dimensions: 1.33 x 2.57
Kitchen
- Level: Main
- Dimensions: 3.93 x 5.22
Living room
- Level: Main
- Dimensions: 5.7 x 4.52
Sunroom
- Level: Main
- Dimensions: 3.31 x 2.78
Heating
- Radiant, Other Source
Cooling
- Wall Unit(s)
Appliances
- Included: Instant Hot Water, Water Heater Owned, Water Treatment
Features
- Primary Bedroom - Main Floor, Workbench, ERV/HRV
- Flooring: Carpet Free
- Basement: None
- Has fireplace: Yes
- Fireplace features: Wood Burning Stove
Interior area
- Living area range: 1100-1500 null
Video & virtual tour
Property
Parking
- Total spaces: 6
- Parking features: Circular Driveway
Features
- Patio & porch: Deck
- Exterior features: Fishing, Landscaped, Year Round Living, Private Dock
- Pool features: None
- Has view: Yes
- View description: Clear, Lake
- Has water view: Yes
- Water view: Lake,Direct
- Waterfront features: Boat Lift, Dock, Stairs to Waterfront, Trent System, Winterized, Direct, Lake
- Body of water: Clear Lake
Lot
- Size: 0.62 Acres
- Features: Golf, Marina, Place Of Worship, School Bus Route, Sloping, Waterfront, Irregular Lot
- Topography: Level,Sloping
Details
- Additional structures: Shed, Workshop
- Parcel number: 281850224
- Other equipment: Generator - Full
Construction
Type & style
- Home type: SingleFamily
- Architectural style: Bungalow
- Property subtype: Single Family Residence
Materials
- Vinyl Siding
- Foundation: Slab
- Roof: Asphalt Shingle
Utilities & green energy
- Sewer: Septic
- Water: Drilled Well, Sediment Filter
- Utilities for property: Cell Services, Electricity Connected, Garbage Pickup, Internet High Speed, Recycling Pickup, Phone Available
Community & HOA
Community
- Security: Carbon Monoxide Detector(s), Smoke Detector(s)
Location
- Region: Douro Dummer
Financial & listing details
- Annual tax amount: C$8,756
- Date on market: 8/5/2026
Price history
Price history is unavailable.
Public tax history
Tax history is unavailable.
Climate risks
Neighborhood: K0L
Nearby schools
GreatSchools rating
No schools nearby
We couldn't find any schools near this home.


Similar homes
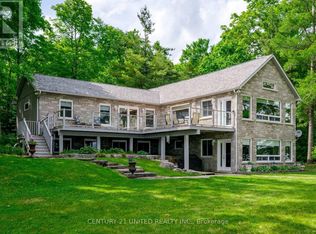
- C$1,440,0006 bd4 ba-- sqft1927 Pinehurst Ave, Selwyn, ON K0L 2H0For Sale
 MLS ID #X13847272, Flat Rate Realty Corp.. TRREB
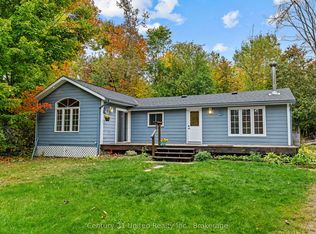
 - C$1,499,9992 bd3 ba-- sqft2450 Victoria Springs Ln E, Selwyn, ON K0L 2H0For Sale
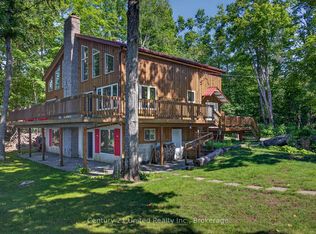 MLS ID #X13661678, Century 21 United Realty Inc.. TRREB
 - C$1,150,0003 bd4 ba-- sqft2269 McCrackens Landing Rd, Douro Dummer, ON K0L 2H0For Sale
 MLS ID #X13522508, Royal LePage Frank Real Estate. TRREB
 - C$1,300,0004 bd2 ba-- sqft2136 16th Line, Selwyn, ON K0L 2H0For Sale
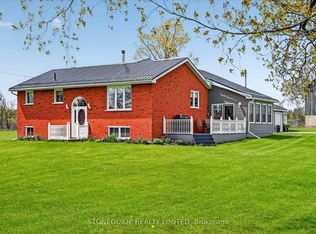 MLS ID #X13735576, Stoneguide Realty Limited. TRREB
