**NEW PRICE - AN EXCITING OPPORTUNITY TO MAKE KAWARTHA LIVING YOURS!**Embrace the relaxed pace and natural beauty of Kawartha living with this inviting property, perfectly suited for those looking to enjoy more space, fresh air, and the lifestyle that draws so many to the region. Whether you're seeking a year-round home, a weekend escape, or an investment opportunity, this property offers the chance to make the Kawarthas part of your everyday life. Enjoy the appeal of waterfront living in an established community where natural beauty meets the welcoming feel of a neighbourhood. The waterfront setting offers the opportunity to enjoy the lake without the extensive upkeep often associated with larger waterfront properties. A more manageable shoreline means less time maintaining and more time enjoying the water-whether launching a kayak, taking a refreshing swim, relaxing by the shore, or simply watching the seasons unfold. Inside, enjoy the character and ambiance of a wood-burning fireplace, with an opportunity for the new owner to complete the required work and obtain WETT certification before bringing it into use. The Kawarthas offer an exceptional four-season lifestyle, with opportunities for boating, fishing, hiking, cycling, snowmobiling, and exploring the area's many lakes, trails, and natural attractions. Spend summer days on the water, take in colourful fall landscapes, embrace winter adventures, and enjoy the peaceful renewal of spring, all while being close to local amenities and charming communities. With an improved price adding even greater appeal, this property presents an opportunity to enjoy the waterfront lifestyle, outdoor recreation, and relaxed pace that make the Kawarthas such a desirable place to call home.
Under contract
C$875,000
1647 Stenner Rd, Douro Dummer, ON K0L 2H0
5beds
3baths
Single Family Residence
Built in ----
0 Square Feet Lot
$-- Zestimate®
C$--/sqft
C$-- HOA
What's special
Waterfront livingMore manageable shorelineEnjoying the waterWood-burning fireplace
- 50 days
- 3
- 0
Zillow last checked:
Listing updated:
Listed by:
Coldwell Banker Electric Realty
Source: TRREB,MLS®#: X13610478 Originating MLS®#: Central Lakes Association of REALTORS
Originating MLS®#: Central Lakes Association of REALTORSFacts & features
Interior
Bedrooms & bathrooms
- Bedrooms: 5
- Bathrooms: 3
Primary bedroom
- Level: Ground
- Dimensions: 6.23 x 3.49
Bedroom 2
- Level: Ground
- Dimensions: 3.2 x 3.47
Bedroom 3
- Level: Ground
- Dimensions: 3.64 x 3.2
Bedroom 4
- Level: Basement
- Dimensions: 4.57 x 3.51
Bedroom 5
- Level: Basement
- Dimensions: 3.07 x 2.25
Bathroom
- Level: Ground
- Dimensions: 1.82 x 3.2
Bathroom
- Level: Ground
- Dimensions: 2.32 x 1.84
Bathroom
- Level: Basement
- Dimensions: 2.67 x 1.81
Breakfast
- Level: Ground
- Dimensions: 3.71 x 2.36
Dining room
- Level: Ground
- Dimensions: 3.81 x 2.66
Foyer
- Level: Ground
- Dimensions: 2.22 x 2.66
Other
- Level: Basement
- Dimensions: 3.48 x 4.24
Kitchen
- Level: Ground
- Dimensions: 3.69 x 3.34
Kitchen
- Level: Basement
- Dimensions: 2.35 x 3.61
Living room
- Level: Ground
- Dimensions: 6.03 x 4.06
Office
- Level: Basement
- Dimensions: 3.48 x 3.93
Recreation
- Level: Basement
- Dimensions: 5.49 x 5.61
Workshop
- Level: Basement
- Dimensions: 3.07 x 3.15
Heating
- Forced Air, Propane
Cooling
- Central Air
Appliances
- Included: Water Heater Owned, Water Treatment
Features
- In-Law Suite, Primary Bedroom - Main Floor, Workbench, Floor Drain
- Flooring: Carpet Free
- Basement: Full,Partially Finished,Finished,Apartment
- Has fireplace: Yes
- Fireplace features: Wood Burning, Wood Burning Stove
Interior area
- Living area range: 1500-2000 null
Video & virtual tour
Property
Parking
- Total spaces: 8
- Parking features: Garage
- Has garage: Yes
Features
- Patio & porch: Deck
- Exterior features: Landscaped, Year Round Living, Private Dock
- Pool features: None
- Has view: Yes
- View description: Lake
- Has water view: Yes
- Water view: Lake,Partially Obstructive
- Waterfront features: Boat Launch, Dock, Direct, Lake
- Body of water: Katchewanooka Lake
Lot
- Size: 0 Square Feet
- Features: Beach, Fenced Yard, Clear View, Lake Access, Marina, Waterfront, Irregular Lot
- Topography: Level,Rolling
Details
- Additional structures: Garden Shed
- Parcel number: 281840200
- Other equipment: Generator - Partial, Propane Tank
Construction
Type & style
- Home type: SingleFamily
- Architectural style: Bungalow
- Property subtype: Single Family Residence
Materials
- Brick
- Foundation: Concrete Block
- Roof: Asphalt Shingle
Utilities & green energy
- Sewer: Septic
- Water: Drilled Well
- Utilities for property: Cable Available, Cell Services, Garbage Pickup, Internet High Speed, Recycling Pickup
Community & HOA
Community
- Security: Carbon Monoxide Detector(s), Smoke Detector(s), Other
Location
- Region: Douro Dummer
Financial & listing details
- Tax assessed value: C$443,000
- Annual tax amount: C$4,663
- Date on market: 7/27/2026
Price history
Price history is unavailable.
Public tax history
Tax history is unavailable.
Climate risks
Neighborhood: K0L
Nearby schools
GreatSchools rating
No schools nearby
We couldn't find any schools near this home.
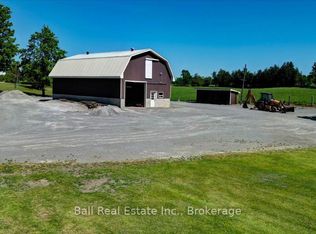

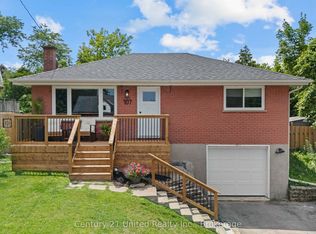

Similar homes
- C$699,9003 bd1 ba-- sqft518 County Road 6, Douro Dummer, ON K0L 2H0For Sale
 MLS ID #X13755672, RE/MAX ROUGE RIVER REALTY LTD.. TRREB
 - C$799,9004 bd3 ba-- sqft3186 Buckhorn Ln, Selwyn, ON K0L 2H0For Sale
 MLS ID #X13706384, Royal LePage Frank Real Estate. TRREB
 - C$986,0005 bd4 ba-- sqft15 Library Rd, North Kawartha, ON K0L 2H0For Sale
 MLS ID #X13649062, Century 21 United Realty Inc.. TRREB
 - C$499,0003 bd1 ba-- sqft22 Kingdon Ave, Selwyn, ON K0L 2H0For Sale
 MLS ID #X13764844, RE/MAX HALLMARK EASTERN REALTY. TRREB
