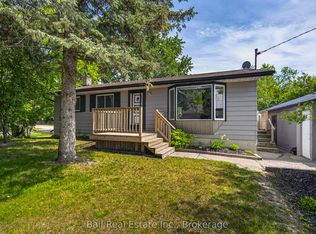
Welcome to the charming Village of Lakefield, where small-town charm meets everyday convenience! This beautifully maintained 2-bedroom, 2-bathroom home offers comfortable living with numerous updates, making it truly move-in ready. Enjoy peace of mind with a list of updates which include; furnace and central air conditioning (2020), automatic garage door (2021), stylish exterior doors (2024), and a beautifully renovated main bathroom (2024), along with many additional improvements throughout the home. The basement features additional storage, direct access to the garage, and a bonus space which could be used as a family room, office, home gym or potentially used as another bedroom. Step outside to your own private backyard oasis, conveniently accessed from the kitchen - the back deck and spacious yard is perfect for summer BBQs, morning coffee, or relaxing evenings surrounded by nature. Ideally located close to Lakefield's shops, restaurants, parks, and amenities, this inviting home offers the perfect blend of convenience and comfort.
For sale
C$559,999
107 Strickland St, Selwyn, ON K0L 2H0
2beds
2baths
Single Family Residence
Built in ----
0 Square Feet Lot
$-- Zestimate®
C$--/sqft
C$-- HOA
What's special
Private backyard oasis
- 62 days
- 3
- 0
Zillow last checked:
Listing updated:
Listed by:
Century 21 United Realty Inc.
Source: TRREB,MLS®#: X13547572 Originating MLS®#: Central Lakes Association of REALTORS
Originating MLS®#: Central Lakes Association of REALTORSFacts & features
Interior
Bedrooms & bathrooms
- Bedrooms: 2
- Bathrooms: 2
Primary bedroom
- Level: Main
- Dimensions: 3.88 x 3.26
Bedroom
- Level: Main
- Dimensions: 3.27 x 3.65
Bathroom
- Level: Main
- Dimensions: 2.33 x 2.49
Bathroom
- Level: Basement
- Dimensions: 1.99 x 1.68
Kitchen
- Level: Main
- Dimensions: 4.04 x 3.64
Living room
- Level: Main
- Dimensions: 4.98 x 3.27
Recreation
- Level: Basement
- Dimensions: 5.51 x 3.27
Utility room
- Level: Basement
- Dimensions: 4.09 x 1.69
Heating
- Forced Air, Gas
Cooling
- Central Air
Features
- Primary Bedroom - Main Floor
- Basement: Partially Finished
- Has fireplace: No
Interior area
- Living area range: 700-1100 null
Property
Parking
- Total spaces: 5
- Parking features: Private Double
- Has garage: Yes
Features
- Patio & porch: Deck
- Exterior features: Year Round Living, Privacy
- Pool features: None
- Has view: Yes
- View description: Trees/Woods
Lot
- Size: 0 Square Feet
- Features: Campground, Fenced Yard, Golf, Park, Place Of Worship, School, Rectangular Lot
Details
- Additional structures: Shed
- Parcel number: 284060288
Construction
Type & style
- Home type: SingleFamily
- Architectural style: Bungalow-Raised
- Property subtype: Single Family Residence
Materials
- Brick
- Foundation: Concrete Block
- Roof: Asphalt Shingle
Utilities & green energy
- Sewer: Sewer
Community & HOA
Community
- Security: Carbon Monoxide Detector(s), Smoke Detector(s)
Location
- Region: Selwyn
Financial & listing details
- Annual tax amount: C$2,588
- Date on market: 7/10/2026
Price history
Price history is unavailable.
Public tax history
Tax history is unavailable.
Climate risks
Neighborhood: K0L
Nearby schools
GreatSchools rating
No schools nearby
We couldn't find any schools near this home.



Similar homes
- C$499,0003 bd1 ba-- sqft22 Kingdon Ave, Selwyn, ON K0L 2H0For Sale
 MLS ID #X13764844, RE/MAX HALLMARK EASTERN REALTY. TRREB
 - C$524,9003 bd2 ba-- sqft2 Franklin St #35, Curve Lake First Nation 35, ON K0L 2H0For Sale
 MLS ID #X13728244, RE/MAX HALLMARK EASTERN REALTY. TRREB
 - C$699,9003 bd1 ba-- sqft518 County Road 6, Douro Dummer, ON K0L 2H0For Sale
 MLS ID #X13755672, RE/MAX ROUGE RIVER REALTY LTD.. TRREB
 - C$625,0003 bd2 ba-- sqft2619 Buckhorn Rd, Selwyn, ON K0L 2H0For Sale
 MLS ID #X13721444, Century 21 United Realty Inc.. TRREB
