Welcome to your own slice of country living! Situated on 9.13 scenic acres, this 3-bedroom, 1-bathroom hobby farm offers the perfect blend of space, privacy, and endless possibilities. Inside, you'll find fresh paint and trim throughout, brand new never-used countertops in both the kitchen and bathroom, an updated backsplash, and a spacious kitchen featuring a large stainless steel fridge/freezer combo and wall-to-wall custom-built shelving. The level-entry layout provides convenient one-floor living. For added peace of mind, the entire home was rewired in 2016 and the electrical panel upgraded to 200-amp service. Outside, enjoy the peaceful countryside setting from the beautifully crafted stone patio, perfect for entertaining or relaxing. A charming stone shed adds character and extra storage, while the older 30' x 24' barn with hayloft space offers incredible potential for hobby farming, animals, storage, a workshop, or recreational use. Those dreaming of a more self-sufficient lifestyle will appreciate the fenced vegetable garden and fenced chicken coop, along with an abundance of established perennials including rhubarb, asparagus, blackberries, raspberries, blueberries, grapes, and elderberry. Mature pear and apple trees provide seasonal harvests right from your own property. Beyond the open green space and barn, a private forest creates a picturesque backdrop and adds to the property's sense of peace and seclusion. Whether you're envisioning a hobby farm, homestead, country retreat, or simply more room to enjoy the outdoors, this property offers endless opportunities to make your rural dreams a reality. Conveniently located just minutes from Omemee and approximately 20 minutes from Peterborough, you'll enjoy peaceful country living with easy access to schools, shopping, amenities, and commuter routes. Pre-inspected for buyer convenience.
For sale
C$659,999
93 Loop Line, Kawartha Lakes, ON K0L 2W0
3beds
1baths
Single Family Residence
Built in ----
9 Square Feet Lot
$-- Zestimate®
C$--/sqft
C$-- HOA
What's special
Updated backsplashSpacious kitchenWall-to-wall custom-built shelvingFenced vegetable gardenFenced chicken coopOpen green space
- 49 days |
- 6 |
- 0 |
Zillow last checked:
Listing updated:
Listed by:
Century 21 United Realty Inc.
Source: TRREB,MLS®#: X13504716 Originating MLS®#: Central Lakes Association of REALTORS
Originating MLS®#: Central Lakes Association of REALTORSFacts & features
Interior
Bedrooms & bathrooms
- Bedrooms: 3
- Bathrooms: 1
Primary bedroom
- Level: Main
- Dimensions: 4.97 x 5.72
Bedroom
- Level: Main
- Dimensions: 2.98 x 2.8
Bedroom
- Level: Main
- Dimensions: 3.75 x 3.78
Bathroom
- Level: Main
- Dimensions: 3.56 x 2.58
Foyer
- Level: Main
- Dimensions: 2.01 x 3.44
Kitchen
- Level: Main
- Dimensions: 4.64 x 3.01
Living room
- Level: Main
- Dimensions: 6.52 x 4.08
Heating
- Other, Electric
Cooling
- None
Appliances
- Included: Water Heater Owned
Features
- Primary Bedroom - Main Floor
- Basement: Unfinished,Crawl Space
- Has fireplace: Yes
- Fireplace features: Propane
Interior area
- Living area range: 1100-1500 null
Video & virtual tour
Property
Parking
- Total spaces: 6
- Parking features: Private
Features
- Pool features: None
- Has view: Yes
- View description: Trees/Woods
Lot
- Size: 9 Square Feet
- Features: Wooded/Treed, Irregular Lot
Details
- Additional structures: Barn, Drive Shed, Shed
- Parcel number: 632570465
Construction
Type & style
- Home type: SingleFamily
- Architectural style: Bungalow
- Property subtype: Single Family Residence
Materials
- Vinyl Siding
- Foundation: Poured Concrete
- Roof: Asphalt Shingle
Utilities & green energy
- Sewer: Septic
- Water: Dug Well, Sediment Filter
Community & HOA
Community
- Security: Security System
Location
- Region: Kawartha Lakes
Financial & listing details
- Tax assessed value: C$251,000
- Annual tax amount: C$3,160
- Date on market: 6/30/2026
Price history
Price history is unavailable.
Public tax history
Tax history is unavailable.
Climate risks
Neighborhood: K0L
Nearby schools
GreatSchools rating
No schools nearby
We couldn't find any schools near this home.
- C$739,9004 bd2 ba-- sqft22 Lawrence St N, Kawartha Lakes, ON K9J6X3For Sale
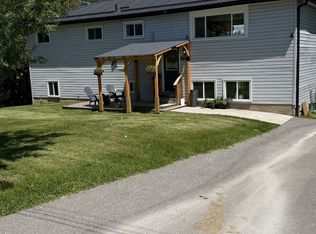
- C$849,9005 bd3 ba-- sqft892 Frank Hill Rd, Kawartha Lakes, ON K9J6X3For Sale

- C$599,0003 bd1 ba-- sqft24 Lawrence St N, Kawartha Lakes, ON K9J6X3For Sale

- C$199,0000.48 acres0 Frank Hill Rd, Kawartha Lakes, ON K9J6X3Lot/Land
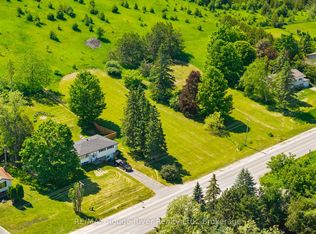
- C$199,0000.48 acres0 Frank Hill Rd, Kawartha Lakes, ON K9J6X3Lot/Land
- C$1,149,0004 bd3 ba-- sqft674 Dickie Rd, Kawartha Lakes, ON K9J6X3For Sale
- C$319,9000.87 acres14 Lawson Ct, Kawartha Lakes, ON K0L2W0Lot/Land
- C$1,799,9003 bd3 ba-- sqft9 Lawson Ct, Kawartha Lakes, ON K0L2W0For Sale
Similar homes
- C$659,9003 bd3 ba-- sqft3 Basswood St, Kawartha Lakes, ON K0L 2W0For Sale
 MLS ID #X13682106, Exit Realty Liftlock. TRREB
 - C$629,9003 bd1 ba-- sqft100 Clearview Dr, Kawartha Lakes, ON K0L 2W0For Sale
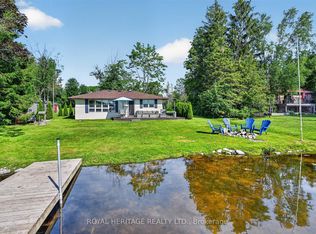 MLS ID #X13665700, ROYAL HERITAGE REALTY LTD.. TRREB
 - C$649,0003 bd3 ba-- sqft24 Maple Ridge Dr, Kawartha Lakes, ON K0L 2W0For Sale
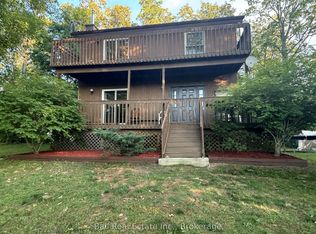 MLS ID #X13436122, Ball Real Estate Inc.. TRREB
 - C$674,9994 bd2 ba-- sqft5 Emily Ct, Kawartha Lakes, ON K0L 2W0For Sale
 MLS ID #X13173402, MINCOM PEOPLES CHOICE REALTY INC.. TRREB
 - C$659,9004 bd2 ba-- sqft36 Helen Dr, Kawartha Lakes, ON K0L 2W0For SaleMLS ID #X13495774, REMAX CONNECT REALTY. TRREB
- C$698,0003 bd2 ba-- sqft9 Emily Ct, Kawartha Lakes, ON K0L 2W0For SaleMLS ID #X13108270, REMAX YOUR COMMUNITY REALTY. TRREB
- C$724,9004 bd2 ba-- sqft31 Carlton Cres, Kawartha Lakes, ON K0L 2W0For SaleMLS ID #X13660728, The Nook Realty Inc.. TRREB
- C$669,9003 bd1 ba-- sqft59 Cedarview Dr, Kawartha Lakes, ON K0L 2W0For SaleMLS ID #X12928414, COLDWELL BANKER ELECTRIC REALTY. TRREB
- C$694,8984 bd3 ba-- sqft10 Springbank Rd, Kawartha Lakes, ON K0L 2W0For SaleMLS ID #X13543602, DAN PLOWMAN TEAM REALTY INC.. TRREB
- C$599,9003 bd1 ba-- sqft30 Woods Ave, Kawartha Lakes, ON K0L 2W0For SaleMLS ID #X13664240, Coldwell Banker Electric Realty. TRREB
- C$599,0003 bd1 ba-- sqft24 Lawrence St N, Kawartha Lakes, ON K9J 6X3For SaleMLS ID #X13509870, GOLDEN LIFE REALTY LTD.. TRREB
- C$675,0004 bd2 ba-- sqft263 Eastwood Rd, Selwyn, ON K9J 6X4For SaleMLS ID #X13682172, Stoneguide Realty Limited. TRREB
- C$575,0003 bd1 ba-- sqft35 Westview Dr, Kawartha Lakes, ON K0L 2W0For SaleMLS ID #X13561846, PD Realty Inc.. TRREB
- C$854,9003 bd2 ba-- sqft138 Emily Park Rd, Kawartha Lakes, ON K0L 2W0For SaleMLS ID #X13473048, Royal LePage Frank Real Estate. TRREB
- C$729,9003 bd2 ba-- sqft29 Grandview Dr, Kawartha Lakes, ON K0L 2W0For SaleMLS ID #X13015844, RE/MAX Jazz INC.. TRREB
- C$640,0003 bd2 ba-- sqft20 King St W, Kawartha Lakes, ON K0L 2W0For SaleMLS ID #X13680008, SUTTON GROUP-ADMIRAL REALTY INC.. TRREB
- C$599,9004 bd2 ba-- sqft21 Alma St N, Kawartha Lakes, ON K0L 2W0For SaleMLS ID #X13421640, AFFINITY GROUP PINNACLE REALTY LTD.. TRREB
- C$649,0003 bd3 ba-- sqft778 Hewitt Dr, Peterborough, ON K9K 2K1For SaleMLS ID #X13666456, Keller Williams Energy Real Estate. TRREB
- C$840,0003 bd3 ba-- sqft47 Grandview Dr, Kawartha Lakes, ON K0L 2W0For SaleMLS ID #X13660866, Stoneguide Realty Limited. TRREB
- C$695,0002 bd2 ba-- sqft200 Charlore Park Dr, Kawartha Lakes, ON K0L 2W0For SaleMLS ID #X12962642, PD Realty Inc.. TRREB
