Enjoy year-round lakefront living just minutes from the city with easy access to Hwy 115. This beautifully updated 3-bedroom, 1-bath home sits on a treed 196-ft deep lot with 75 ft of waterfront, offering incredible views and direct access to Chemong Lake.Bright open-concept main floor features a modern kitchen with oversized island and high-end appliances (2020), plus spacious living/dining area filled with natural light and walkout to a wrap-around porch. Main-floor bedroom with water views and convenient laundry in 4-pc bath.Lower level offers a private primary retreat with fireplace, reading nook, workout area, and walkout to hot tub (2019). Additional bedroom ideal for guests or office.$40,000 brand new deck (2025)-perfect for entertaining and enjoying the waterfront lifestyle. Detached garage, multiple sheds, and parking for approx. 7 vehicles.New furnace & A/C (2019). Great for swimming, boating, fishing & snowmobiling with access to the Trent-Severn Waterway. Minutes to amenities including Peterborough Regional Health Centre.Less than 1.5 hours from the GTA.
For sale
C$619,000
24 Lawrence St N, Kawartha Lakes, ON K9J 6X3
3beds
1baths
Single Family Residence
Built in ----
0.34 Acres Lot
$-- Zestimate®
C$--/sqft
C$-- HOA
What's special
- 29 days |
- 46 |
- 3 |
Zillow last checked:
Listing updated:
Listed by:
GOLDEN LIFE REALTY LTD.
Source: TRREB,MLS®#: X13509870 Originating MLS®#: Toronto Regional Real Estate Board
Originating MLS®#: Toronto Regional Real Estate BoardFacts & features
Interior
Bedrooms & bathrooms
- Bedrooms: 3
- Bathrooms: 1
Primary bedroom
- Level: Lower
- Dimensions: 5.99 x 5.44
Bedroom
- Level: Main
- Dimensions: 3.4 x 2.59
Bedroom
- Level: Lower
- Dimensions: 3.23 x 2.34
Bathroom
- Level: Main
- Dimensions: 3.4 x 2.6
Dining room
- Level: Main
- Dimensions: 2.46 x 2.29
Kitchen
- Level: Main
- Dimensions: 3.94 x 2.64
Laundry
- Level: Main
- Dimensions: 2.59 x 2.39
Living room
- Level: Main
- Dimensions: 6.22 x 3.48
Utility room
- Level: Lower
- Dimensions: 2.44 x 2.08
Heating
- Forced Air, Gas
Cooling
- Central Air
Features
- None
- Basement: Walk-Out Access,Finished,Full
- Has fireplace: No
Interior area
- Living area range: 700-1100 null
Property
Parking
- Total spaces: 9
- Parking features: Private Double
Features
- Exterior features: Private Dock
- Pool features: None
- Water view: Direct
- On waterfront: Yes
- Waterfront features: Dock, Trent System, None, Lake
- Body of water: Chemong Lake
Lot
- Size: 0.34 Acres
- Features: Irregular Lot, Hospital
Details
- Parcel number: 632570291
Construction
Type & style
- Home type: SingleFamily
- Architectural style: Bungalow
- Property subtype: Single Family Residence
Materials
- Vinyl Siding
- Foundation: Concrete
- Roof: Asphalt Shingle
Utilities & green energy
- Sewer: Septic
- Water: Dug Well
Community & HOA
Location
- Region: Kawartha Lakes
Financial & listing details
- Annual tax amount: C$2,500
- Date on market: 7/2/2026
GOLDEN LIFE REALTY LTD.
GOLDEN LIFE REALTY LTD.
By pressing Contact Agent, you agree that the real estate professional identified above may call/text you about your search, which may involve use of automated means and pre-recorded/artificial voices. You don't need to consent as a condition of buying any property, goods, or services. Message/data rates may apply. You also agree to our Terms of Use. Zillow does not endorse any real estate professionals. We may share information about your recent and future site activity with your agent to help them understand what you're looking for in a home.
Price history
Price history is unavailable.
Public tax history
Tax history is unavailable.
Climate risks
Neighborhood: K9J
Nearby schools
GreatSchools rating
No schools nearby
We couldn't find any schools near this home.
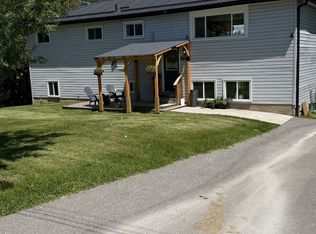
- C$739,9004 bd2 ba-- sqft22 Lawrence St N, Kawartha Lakes, ON K9J6X3For Sale
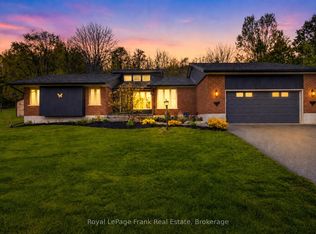
- C$849,9005 bd3 ba-- sqft892 Frank Hill Rd, Kawartha Lakes, ON K9J6X3For Sale
- C$319,9000.871 Acres14 Lawson Ct, Kawartha Lakes, ON K0L2W0Lot/Land

- C$1,799,9003 bd3 ba-- sqft9 Lawson Ct, Kawartha Lakes, ON K0L2W0For Sale

- C$1,599,0005 bd4 ba-- sqft38 Darling Dr, Selwyn, ON K0L2W0For Sale
- C$939,9003 bd2 ba-- sqft51 Darling Dr, Selwyn, ON K0L1T0For Sale
- C$1,149,0004 bd3 ba-- sqft674 Dickie Rd, Kawartha Lakes, ON K9J6X3For Sale
- C$1,499,0007 bd4 ba-- sqft84 Maryland Dr, Selwyn, ON K9J0C5For Sale
Similar homes
- C$629,9003 bd2 ba-- sqft129 Dumble Ave, Peterborough, ON K9H 5A9For Sale
 MLS ID #X13625364, Flat Rate Realty Corp.. TRREB
 - C$619,9004 bd2 ba-- sqft264 Clonakilty Line, Selwyn, ON K0L 1T0For Sale
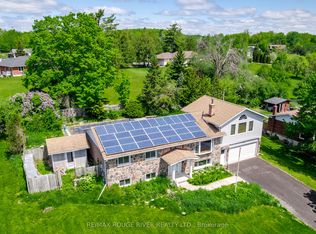 MLS ID #X13217934, RE/MAX ROUGE RIVER REALTY LTD.. TRREB
 - C$599,9993 bd1 ba-- sqft30 Woods Ave, Kawartha Lakes, ON K0L 2W0For Sale
 MLS ID #X13478088, Coldwell Banker Electric Realty. TRREB
 - C$629,0005 bd2 ba-- sqft1612 Cherryhill Rd, Peterborough, ON K9K 1A8For Sale
 MLS ID #X13608530, Royal LePage Our Neighbourhood Realty. TRREB
 - C$599,9004 bd2 ba-- sqft21 Alma St N, Kawartha Lakes, ON K0L 2W0For SaleMLS ID #X13421640, AFFINITY GROUP PINNACLE REALTY LTD.. TRREB
- C$599,9004 bd2 ba-- sqft938 Parkhill Rd W, Peterborough, ON K9J 6P3For SaleMLS ID #X13518414, Royal LePage Frank Real Estate. TRREB
- C$599,0005 bd3 ba-- sqft96 Elgin St, Kawartha Lakes, ON K9V 3W7For SaleMLS ID #X13593242, CMI REAL ESTATE INC.. TRREB
- C$599,0006 bd2 ba-- sqft711 Otonabee Dr, Peterborough, ON K9J 7P8For SaleMLS ID #X13606862, LUCKY HOMES REALTY. TRREB
- C$550,0005 bd2 ba-- sqft513 Romaine St, Peterborough, ON K9J 2C8For SaleMLS ID #X13624932, SOLID ROCK REALTY. TRREB
- C$788,0003 bd2 ba-- sqft200 Summit Dr, Selwyn, ON K0L 1T0For SaleMLS ID #X13591210, MASTER`S TRUST REALTY INC.. TRREB
- C$695,0004 bd2 ba-- sqft659 Foley Rd, Selwyn, ON K0L 1T0For SaleMLS ID #X13530854, RIGHT AT HOME REALTY INC.. TRREB
- C$599,9003 bd2 ba-- sqft667 Skyline Rd, Selwyn, ON K0L 1T0For SaleMLS ID #X13213712, Stoneguide Realty Limited. TRREB
- C$549,9003 bd2 ba-- sqft626 Trailview Dr, Peterborough, ON K9J 8P3For SaleMLS ID #X13614146, Century 21 United Realty Inc.. TRREB
- C$595,0003 bd2 ba-- sqft890 Chapel Rd, Peterborough, ON K9H 7M3For SaleMLS ID #X13239798, RE/MAX HALLMARK EASTERN REALTY. TRREB
- C$599,9003 bd2 ba-- sqft266 Greenwood Rd, Otonabee South Monaghan, ON K9J 6Y3For SaleMLS ID #X13592178, Century 21 United Realty Inc.. TRREB
- C$595,0003 bd2 ba-- sqft42 Kawartha Dr, Kawartha Lakes, ON K9V 1A5For SaleMLS ID #X13158088, Revel Realty Inc.. TRREB
- C$699,9006 bd2 ba-- sqft1559 Westbrook Dr, Peterborough, ON K9J 6R6For SaleMLS ID #X13568310, Ball Real Estate Inc.. TRREB
- C$594,9003 bd2 ba-- sqft815 Stewart Dr, Peterborough, ON K9J 7R3For SaleMLS ID #X13599758, Century 21 United Realty Inc.. TRREB
- C$485,0003 bd2 ba-- sqft782 Ward St, Selwyn, ON K0L 1H0For SaleMLS ID #X13487946, Coldwell Banker Electric Realty. TRREB
- C$549,9003 bd2 ba-- sqft228 Towerhill Rd, Peterborough, ON K9H 7M8For SaleMLS ID #X13549344, Royal Service Real Estate Inc.. TRREB
