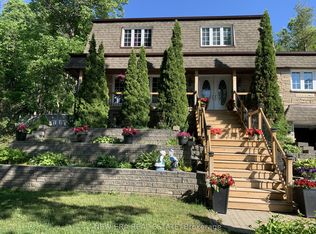
Welcome to 782 Ward Street in the heart of Bridgenorth! This unique 3-bedroom, 2 full bathroom property offers an incredible opportunity for homeowners, entrepreneurs, and investors alike with its rare residential and commercial zoning. Whether you're looking for a comfortable family home, a live-work setup, or an income-generating property, the possibilities here are endless. Inside, the home offers a functional layout with spacious living areas and plenty of natural light, creating a warm and inviting atmosphere. Outside, you'll find a fully fenced backyard perfect for children, pets, entertaining, or simply relaxing in your own outdoor space. The property also features two separate driveways, providing ample parking and added convenience for homeowners, clients, or both. Adding even more flexibility are the two detached outdoor buildings with power already connected, making them ideal for workshops, studios, storage, hobby spaces, or future business use. With commercial zoning in place, this property could suit a variety of ventures including a home-based office, boutique retail space, studio, personal service business, consulting space, or other entrepreneurial opportunities while still maintaining the comfort of residential living. Located just minutes from all the amenities you could need, you're close to local favorites, as well as gas stations, shopping, schools, parks, and more while having everything at your finger tips with Peterborough being just down the road. This is a rare chance to own a flexible property in one of the most desirable areas of Smith - Ennismore - Lakefield.
Under contract
C$425,000
782 Ward St, Selwyn, ON K0L 1H0
3beds
2baths
Single Family Residence
Built in ----
10,194 Square Feet Lot
$-- Zestimate®
C$--/sqft
C$-- HOA
What's special
- 54 days
- 21
- 1
Zillow last checked:
Listing updated:
Listed by:
Coldwell Banker Electric Realty
Source: TRREB,MLS®#: X13713804 Originating MLS®#: Central Lakes Association of REALTORS
Originating MLS®#: Central Lakes Association of REALTORSFacts & features
Interior
Bedrooms & bathrooms
- Bedrooms: 3
- Bathrooms: 2
Primary bedroom
- Level: Second
- Dimensions: 3.71 x 4.85
Bedroom 2
- Level: Main
- Dimensions: 4.13 x 2.81
Bedroom 3
- Level: Second
- Dimensions: 4.49 x 3.49
Bathroom
- Level: Second
- Dimensions: 2.42 x 1.62
Bathroom
- Level: Main
- Dimensions: 1.57 x 2.5
Dining room
- Level: Main
- Dimensions: 3.29 x 3.4
Kitchen
- Level: Main
- Dimensions: 4.14 x 3.73
Laundry
- Level: Main
- Dimensions: 1.62 x 2.5
Living room
- Level: Main
- Dimensions: 4.93 x 4.14
Sunroom
- Level: Main
- Dimensions: 8.33 x 1.7
Utility room
- Level: Basement
- Dimensions: 8.33 x 5.48
Heating
- Forced Air, Gas
Cooling
- Central Air
Appliances
- Included: Water Heater, Water Purifier, Water Softener, Water Treatment
Features
- Central Vacuum, Storage
- Basement: Unfinished,Exposed Rock
- Has fireplace: No
Interior area
- Living area range: 1100-1500 null
Property
Parking
- Total spaces: 5
- Parking features: Available
Features
- Stories: 1.5
- Pool features: None
Lot
- Size: 10,194 Square Feet
- Features: Beach, Fenced Yard, Marina
Details
- Additional structures: Additional Garage(s)
- Parcel number: 284270008
Construction
Type & style
- Home type: SingleFamily
- Property subtype: Single Family Residence
Materials
- Vinyl Siding
- Foundation: Stone
- Roof: Asphalt Shingle
Utilities & green energy
- Sewer: Septic
- Water: Water System
Community & HOA
Location
- Region: Selwyn
Financial & listing details
- Annual tax amount: C$1,885
- Date on market: 8/26/2026
Price history
Price history is unavailable.
Public tax history
Tax history is unavailable.
Climate risks
Neighborhood: K0L
Nearby schools
GreatSchools rating
No schools nearby
We couldn't find any schools near this home.

Similar homes
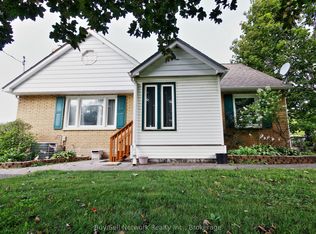
- C$475,0002 bd1 ba-- sqft1545 Westview Cres, Selwyn, ON K0L 2H0For Sale
 MLS ID #X14088200, DAN PLOWMAN TEAM REALTY INC.. TRREB
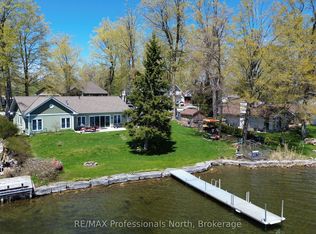
 - C$425,0003 bd1 ba-- sqft426 Wolsely St, Peterborough, ON K9H 5A5For Sale
 MLS ID #X13691000, REMAX YOUR COMMUNITY REALTY. TRREB
 - C$424,9003 bd1 ba-- sqft760 New Romaine St, Peterborough, ON K9J 2E9For Sale
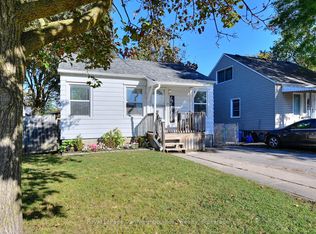 MLS ID #X13860430, Royal LePage Our Neighbourhood Realty. TRREB
 - C$399,9994 bd2 ba-- sqft492 Hopkins Ave, Peterborough, ON K9H 2R8For Sale
 MLS ID #X13873940, Royal LePage Frank Real Estate. TRREB
