Enjoy the "best of both worlds" in this "almost country" spacious 1391 sq ft bungalow that has a million dollar view of nature for you to enjoy while sitting on your living room couch. Just 5 minutes to Trent University and 3 minutes to Lakefield. Immediate possession is available. 3 bedrooms, an eat-in kitchen, a bright and spacious living room, and a large lower-level family room featuring a propane stove (currently not hooked up because oxygen was in the house). Updates include new eavestroughs (2024), as well as new windows, an enclosed carport, roof updates, and garage improvements completed in May 2025.
For sale
C$529,900
1834 7th Line, Selwyn, ON K9J 6X5
3beds
1baths
Single Family Residence
Built in ----
0.4 Acres Lot
$-- Zestimate®
C$--/sqft
C$-- HOA
What's special
Eat-in kitchenLarge lower-level family roomPropane stoveNew windowsEnclosed carportRoof updatesGarage improvements
- 99 days
- 14
- 0
Zillow last checked:
Listing updated:
Listed by:
Royal LePage Frank Real Estate
Source: TRREB,MLS®#: X13549018 Originating MLS®#: Central Lakes Association of REALTORS
Originating MLS®#: Central Lakes Association of REALTORSFacts & features
Interior
Bedrooms & bathrooms
- Bedrooms: 3
- Bathrooms: 1
Primary bedroom
- Level: Main
- Dimensions: 3.91 x 3.26
Bedroom
- Level: Main
- Dimensions: 3.91 x 3.61
Bedroom
- Level: Main
- Dimensions: 2.66 x 3.11
Bathroom
- Level: Main
- Dimensions: 2.66 x 1.95
Dining room
- Level: Main
- Dimensions: 3.46 x 2.62
Foyer
- Level: Main
- Dimensions: 0.93 x 3.07
Kitchen
- Level: Main
- Dimensions: 2.42 x 3.17
Living room
- Level: Main
- Dimensions: 3.46 x 5.71
Recreation
- Level: Basement
- Dimensions: 3.46 x 11.6
Utility room
- Level: Basement
- Dimensions: 3.91 x 11.59
Heating
- Baseboard, Electric
Cooling
- Wall Unit(s)
Features
- Other
- Basement: Full,Partially Finished
- Has fireplace: Yes
Interior area
- Living area range: 1100-1500 null
Video & virtual tour
Property
Parking
- Total spaces: 5
- Parking features: Garage, Carport
- Has garage: Yes
- Has carport: Yes
Features
- Pool features: None
Lot
- Size: 0.4 Acres
Details
- Parcel number: 284090076
Construction
Type & style
- Home type: SingleFamily
- Architectural style: Bungalow
- Property subtype: Single Family Residence
Materials
- Brick
- Foundation: Block
- Roof: Shingle
Utilities & green energy
- Sewer: Septic
Community & HOA
Location
- Region: Selwyn
Financial & listing details
- Annual tax amount: C$2,146
- Date on market: 7/10/2026
Price history
Price history is unavailable.
Public tax history
Tax history is unavailable.
Climate risks
Neighborhood: K9J
Nearby schools
GreatSchools rating
No schools nearby
We couldn't find any schools near this home.

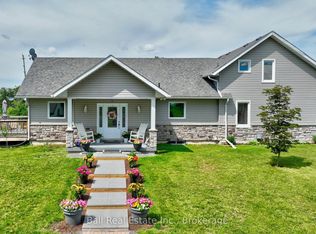
Similar homes
- C$560,0005 bd1 ba-- sqft3094 Lakefield Rd, Selwyn, ON K9J 6X5For Sale
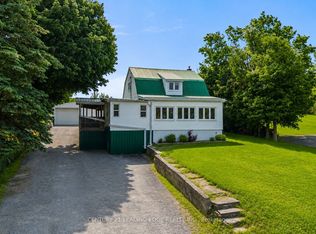 MLS ID #X13724686, CENTURY 21 LEADING EDGE REALTY INC.. TRREB
 - C$679,9996 bd2 ba-- sqft1780 7th Line, Selwyn, ON K9J 6X5For Sale
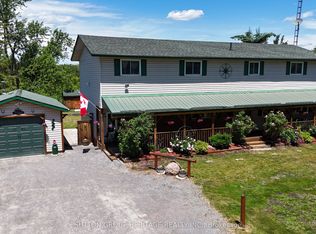 MLS ID #X13701416, SUTTON GROUP-HERITAGE REALTY INC.. TRREB
 - C$539,9992 bd2 ba-- sqft107 Strickland St, Selwyn, ON K0L 2H0For Sale
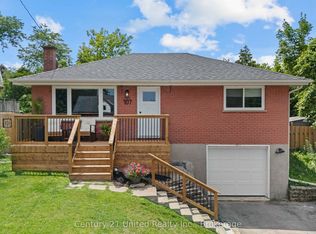 MLS ID #X13547572, Century 21 United Realty Inc.. TRREB
 - C$475,0002 bd1 ba-- sqft1545 Westview Cres, Selwyn, ON K0L 2H0For Sale
 MLS ID #X14088200, DAN PLOWMAN TEAM REALTY INC.. TRREB
