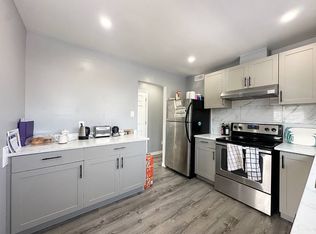
Welcome to 68 Coyle Crescent, a beautifully updated 4-bedroom, 2-bathroom home in the heart of the Village of Lakefield. Renovated throughout, this move-in-ready home offers a bright, modern interior with an updated kitchen featuring granite countertops, a large island and plenty of space for everyday living and entertaining. The generous primary bedroom is a standout, complete with a walkout to its own balcony. Outside, enjoy a fully fenced backyard, spacious deck and plenty of room for kids, pets and summer gatherings. Car enthusiasts, hobbyists and anyone needing extra workspace will love the detached 16' x 26' insulated garage, complete with electric heat and an impressive 10' door. Extensive improvements over the years include windows, siding and added insulation, soffit, fascia and eaves, electrical updates, roofing, decks, fencing, doors and a permitted mudroom addition. All of this in charming Lakefield, close to schools, shops, restaurants, parks and the water, with Peterborough just a short drive away. A great family home with the updates already done and a garage that's hard to find right in the village. updates and a fantastic location in the sough-after Village of Lakefield, this is a home that offers the space, style and versatility you've been looking for. Simply move in and enjoy!
For sale
C$630,000
68 Coyle Cres, Selwyn, ON K9J 6X5
4beds
2baths
Single Family Residence
Built in ----
5,374 Square Feet Lot
$-- Zestimate®
C$--/sqft
C$-- HOA
What's special
Bright modern interiorLarge islandGenerous primary bedroomFully fenced backyardSpacious deckPermitted mudroom addition
- 7 days
- 2
- 0
Zillow last checked:
Listing updated:
Listed by:
RE/MAX ROUGE RIVER REALTY LTD.
Source: TRREB,MLS®#: X13833790 Originating MLS®#: Central Lakes Association of REALTORS
Originating MLS®#: Central Lakes Association of REALTORSFacts & features
Interior
Bedrooms & bathrooms
- Bedrooms: 4
- Bathrooms: 2
Primary bedroom
- Level: Second
- Dimensions: 3.61 x 6.66
Bedroom 2
- Level: Second
- Dimensions: 2.73 x 2.35
Bedroom 3
- Level: Lower
- Dimensions: 2.69 x 3
Bedroom 4
- Level: Lower
- Dimensions: 5.5 x 2.21
Bathroom
- Level: Lower
- Dimensions: 2.71 x 2.72
Other
- Level: Second
- Dimensions: 2.19 x 2.86
Dining room
- Level: Main
- Dimensions: 3.21 x 2.8
Kitchen
- Level: Main
- Dimensions: 3.08 x 2.8
Living room
- Level: Main
- Dimensions: 6.27 x 3.11
Mud room
- Level: Main
- Dimensions: 3.28 x 1.4
Heating
- Forced Air, Gas
Cooling
- Central Air
Features
- Storage
- Flooring: Carpet Free
- Basement: Finished
- Has fireplace: No
Interior area
- Living area range: 700-1100 null
Property
Parking
- Total spaces: 6
- Parking features: Private
- Has garage: Yes
Features
- Patio & porch: Deck
- Exterior features: Lighting
- Pool features: None
- Has view: Yes
- View description: Clear
Lot
- Size: 5,374 Square Feet
- Features: Beach, Campground, Fenced Yard, Marina, Park, School, Rectangular Lot
- Topography: Flat
Details
- Parcel number: 284070183
Construction
Type & style
- Home type: SingleFamily
- Property subtype: Single Family Residence
Materials
- Brick Front, Vinyl Siding
- Foundation: Block
- Roof: Asphalt Shingle
Utilities & green energy
- Sewer: Sewer
Community & HOA
Community
- Security: Carbon Monoxide Detector(s), Smoke Detector(s)
Location
- Region: Selwyn
Financial & listing details
- Tax assessed value: C$214,000
- Annual tax amount: C$2,229
- Date on market: 9/28/2026
Price history
Price history is unavailable.
Public tax history
Tax history is unavailable.
Climate risks
Neighborhood: K9J
Nearby schools
GreatSchools rating
No schools nearby
We couldn't find any schools near this home.

Similar homes
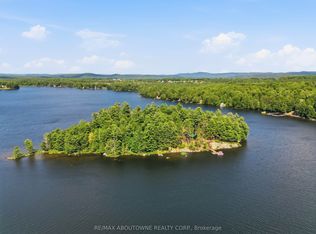
- C$649,9004 bd2 ba-- sqft86 Albert St, Selwyn, ON K0L 2H0For Sale
 MLS ID #X13853906, Ball Real Estate Inc.. TRREB
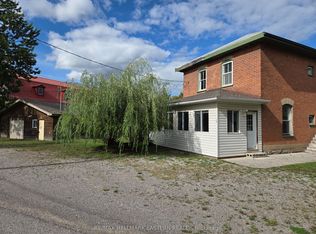
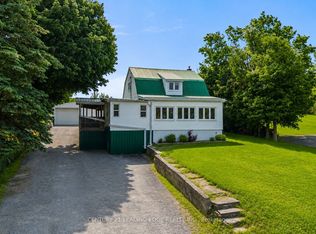
 - C$574,9995 bd1 ba-- sqft3094 Lakefield Rd, Selwyn, ON K9J 6X5For Sale
 MLS ID #X13724686, CENTURY 21 LEADING EDGE REALTY INC.. TRREB
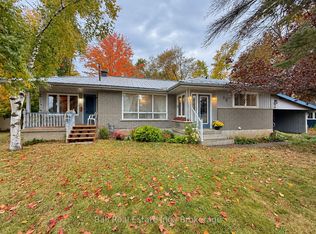
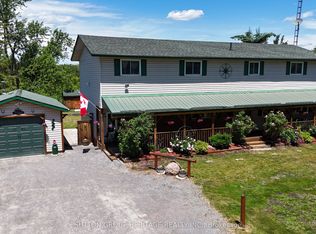
 - C$679,9996 bd2 ba-- sqft1780 7th Line, Selwyn, ON K9J 6X5For Sale
 MLS ID #X13701416, SUTTON GROUP-HERITAGE REALTY INC.. TRREB
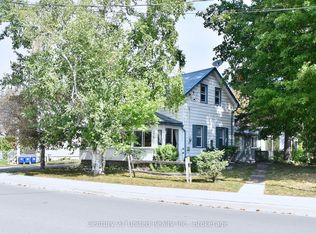
 - C$649,9003 bd2 ba-- sqft136 Water St, Selwyn, ON K0L 2H0For Sale
 MLS ID #X13814068, Century 21 United Realty Inc.. TRREB
